
Leave a Message

Thank you for your message. I will be in touch with you shortly.

7386 Tottenham
7386 Tottenham
7386 Tottenham
7386 Tottenham
7386 Tottenham
7386 Tottenham
7386 Tottenham
7386 Tottenham
7386 Tottenham
7386 Tottenham
7386 Tottenham
7386 Tottenham
7386 Tottenham
7386 Tottenham
7386 Tottenham
7386 Tottenham
7386 Tottenham
7386 Tottenham
7386 Tottenham
7386 Tottenham
7386 Tottenham
7386 Tottenham
7386 Tottenham
7386 Tottenham
7386 Tottenham
7386 Tottenham
7386 Tottenham
7386 Tottenham
7386 Tottenham
7386 Tottenham
7386 Tottenham
7386 Tottenham
7386 Tottenham
7386 Tottenham
7386 Tottenham
7386 Tottenham
7386 Tottenham
7386 Tottenham
7386 Tottenham
7386 Tottenham
7386 Tottenham
SEE ALL PHOTOS
7386 Tottenham
7386 Tottenham
7386 Tottenham
7386 Tottenham
7386 Tottenham
7386 Tottenham
7386 Tottenham
7386 Tottenham
7386 Tottenham
7386 Tottenham
7386 Tottenham
7386 Tottenham
7386 Tottenham
7386 Tottenham
7386 Tottenham
7386 Tottenham
7386 Tottenham
7386 Tottenham
7386 Tottenham
7386 Tottenham
7386 Tottenham
7386 Tottenham
7386 Tottenham
7386 Tottenham
7386 Tottenham
7386 Tottenham
7386 Tottenham
7386 Tottenham
7386 Tottenham
7386 Tottenham
7386 Tottenham
7386 Tottenham
7386 Tottenham
7386 Tottenham
7386 Tottenham
7386 Tottenham
7386 Tottenham
7386 Tottenham
7386 Tottenham
7386 Tottenham
7386 Tottenham
Courtesy of Showtime Realty
For Sale

7386 Tottenham

7386 Tottenham, Shelby Charter Township Macomb, Michigan 48317

$549,900
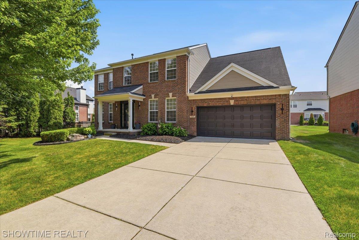
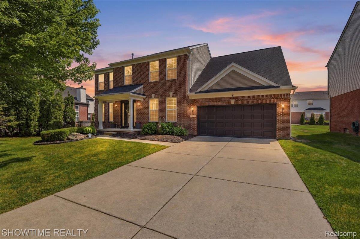
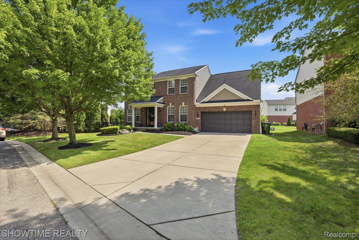
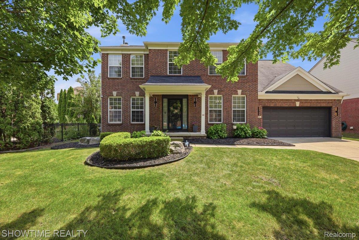
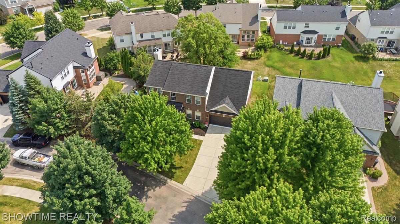
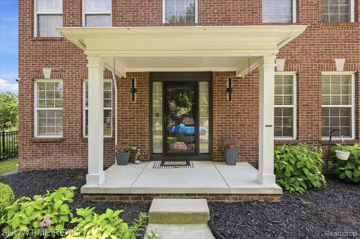
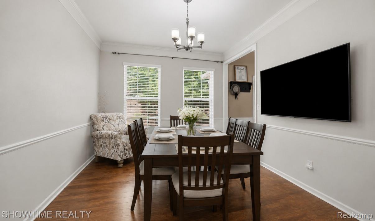
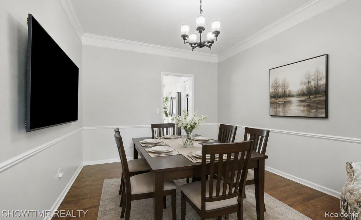
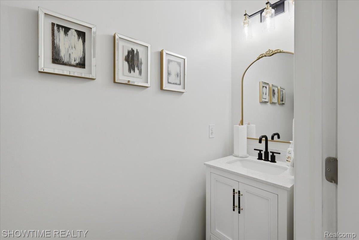
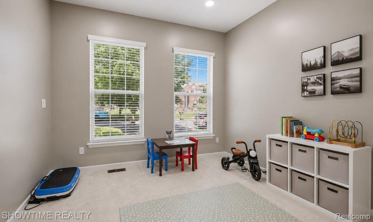
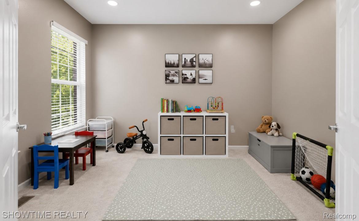
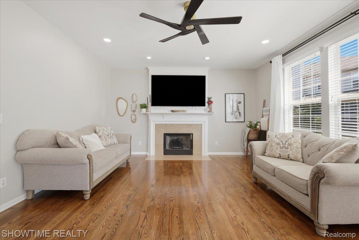
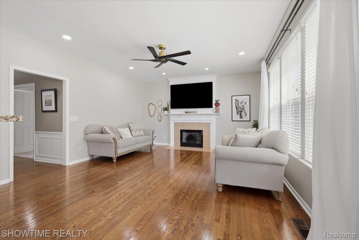
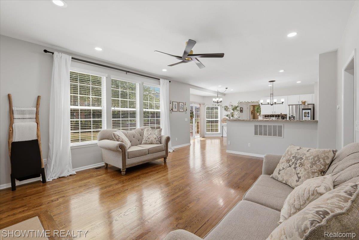
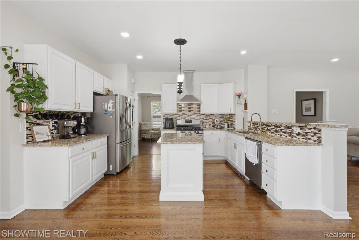
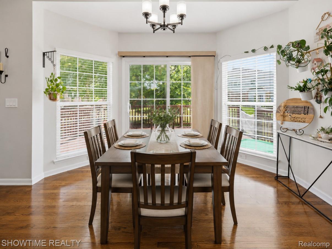
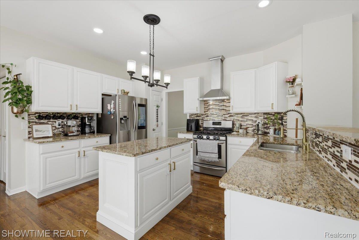
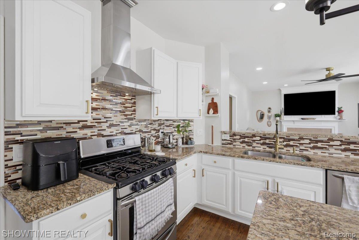
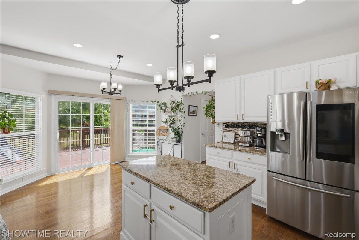
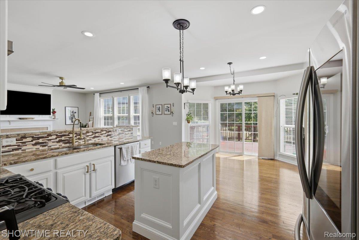
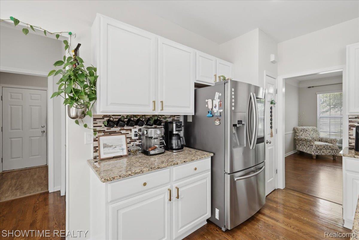
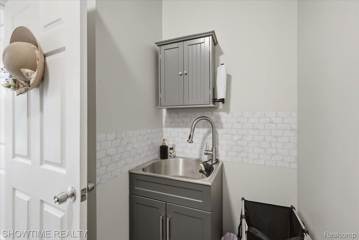
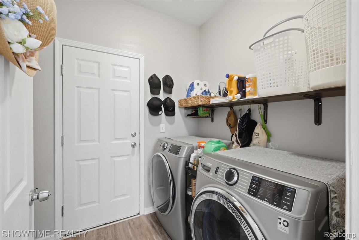
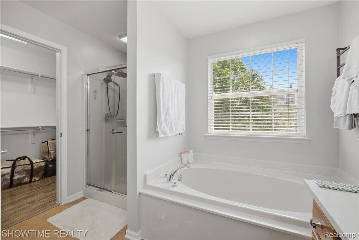
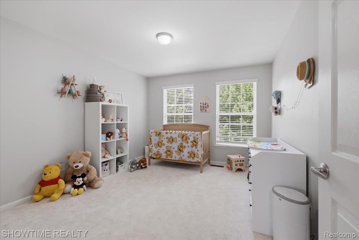
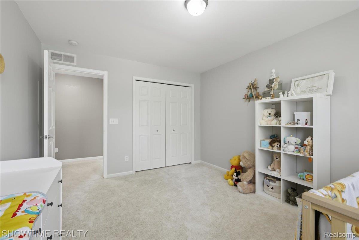
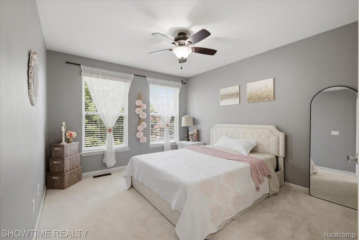
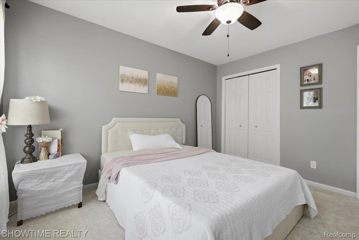
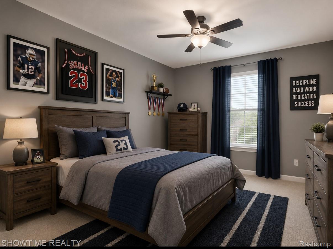

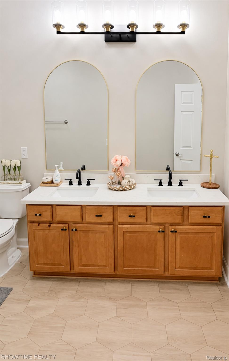
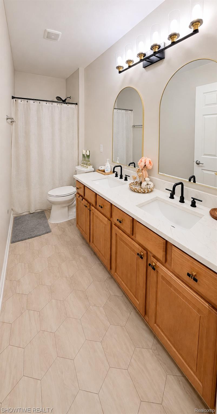
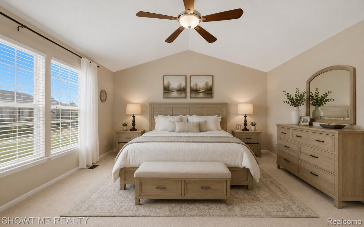
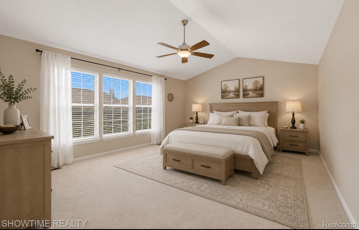
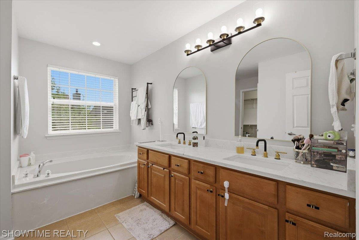
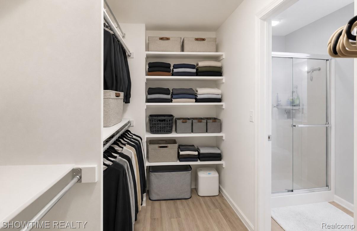
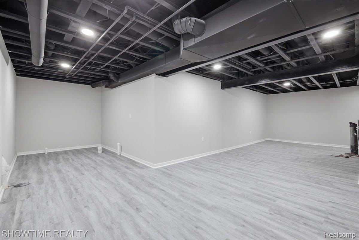
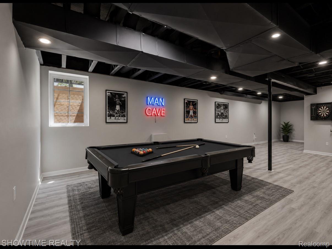
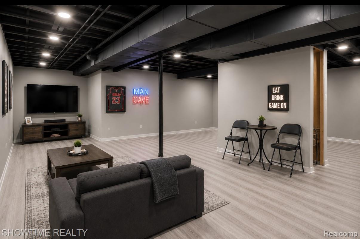
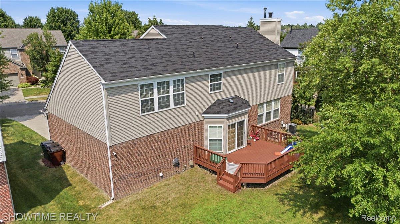
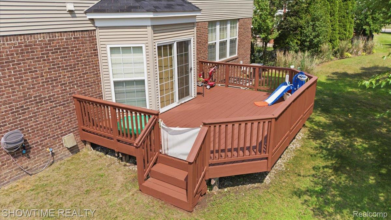
Welcome to Shelby Township! This move-in ready colonial is located in a highly desirable school district and offers a spacious, open floor plan. The beautiful kitchen opens to the great room, making it perfect for everyday living and entertaining. Enjoy the convenience of first-floor laundry and be sure to check out the spacious primary suite. The finished basement provides plenty of additional living space for a recreation room, home office, or gym. This home features multiple upgrades, including a newer washer, dryer, and hot water tank. Offering great space and modern updates, this home is ready for its new owners. Batavia

4
beds

3
baths

3,798 Sq.Ft. LIVING AREA

7,405.2 Sq.Ft. lot

Marvin Nafsu

Marvin Nafsu

Features & Amenities

Interior

  • total bedrooms4
  • Total bathrooms3
  • full bathrooms2
  • half bathroom1
  • Fireplace Living Room
  • APPLIANCES Dishwasher, Disposal, Dryer, Free Standing Gas Range, Free Standing Refrigerator, Range Hood, Stainless Steel Appliances, Washer

Area & Lot

  • Status For Sale
  • Living Area3,798 Sq.Ft.
  • Lot Area7,405.2 Sq.Ft.
  • MLS® ID20261055508
  • TypeResidential
  • YEAR BUILT2005
  • NeighborhoodShelby Township
  • Architecture StylesColonial
  • School DistrictUtica

Exterior

  • STORIES2
  • Garage Space2.0
  • water SourcePublic
  • PoolNone
  • roofAsphalt
  • parkingTwo Car Garage, Attached
  • HEAT TYPEForced Air, Hot Water, Natural Gas
  • AIR CONDITIONINGCentral Air
  • sewerPublic Sewer
  • SubstructureBasement, Poured, Sump Pump

Financial

  • Sales Price$549,900
  • Real Estate Tax $6,383/yr
  • HOA $725/yr
image

Schedule a Showing

We would love to show you our beautiful property. Please select your preferred date and time below. An agent will be in touch shortly to confirm your appointment.

Schedule a Showing

We would love to show you our beautiful property. Please select your preferred date and time below. An agent will be in touch shortly to confirm your appointment.

Thank you for your interest in 7386 Tottenham, Shelby Charter Township Macomb, Michigan 48317. We are reviewing your request and will be in touch shortly!

Mortgage Calculator

Estimate your monthly mortgage payment, including the principal and interest, property taxes, and HOA. Adjust the values to generate a more accurate rate.

All estimates are provided for informational purposes only. Actual amounts may vary.
$0,000 Your Payment 20 15 65
$0,000 Your Payment

Shelby Township

Explore

Experience Seamless Buying & Selling

We'd love to hear from you! Whether you're buying, selling, or just exploring your options, we're here to provide answers, insights, and the support you need. Contact us and start planning your next move.

Follow Me on Instagram