Leave a Message

Thank you for your message. I will be in touch with you shortly.

56440 Ashbrooke Drive E
SEE ALL PHOTOS
56440 Ashbrooke Drive E
Courtesy of Showtime Realty
For Sale

56440 Ashbrooke Drive E

56440 Ashbrooke Drive E, Shelby Charter Township Macomb, Michigan 48316

$875,000
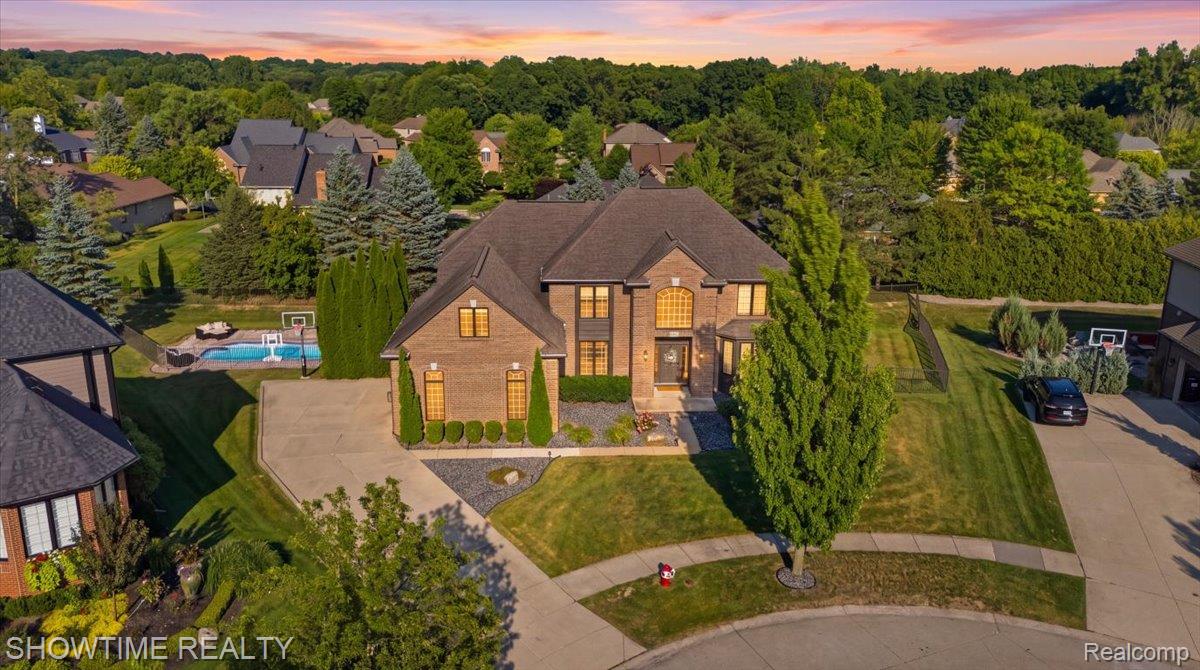
**OPEN HOUSE SATURDAY & SUNDAY 12-2PM** Welcome to 56440 Ashbrooke Dr E in the highly sought-after Creekside Village of Shelby Township. Situated on a quiet cul-de-sac minutes from Stony Creek Metropark and award-winning Utica Community Schools, this beautifully updated home offers over 5,200 finished sqft, including nearly 3,900 above grade and an additional 1,200 finished below.

Featuring 4 bedrooms, 3 full bathrooms, and 2 half baths, this home has undergone extensive renovations with countless improvements inside and out. Highlights include a completely remodeled kitchen with quartz countertops, a brand-new oversized laundry room with quartz countertops, abundant cabinetry, and exceptional workspace, complete interior and exterior repainting with premium Sherwin-Williams paint, professionally redesigned landscaping, and a backyard that was almost entirely re-fenced for added privacy.

Outside, enjoy your own private oasis featuring a 15,000-gallon heated Beninati saltwater pool with an updated chlorinator and controller, creating the perfect space to relax or entertain.

Inside, a grand two-story foyer welcomes you with high ceilings, natural light, and a custom accent wall. The great room features vaulted ceilings and a stunning double-sided fireplace shared with the private office.

Upstairs, all 4 bedrooms are conveniently located on one level. The spacious primary suite features his and hers walk-in closets along with a large adjoining bonus room, ideal as a home office, nursery, or flex. It also offers the perfect opportunity to create an oversized custom walk-in closet.

The finished basement adds an additional 1,200 sq ft of living space. Additional highlights include a side-entry 3-car garage and zoned heating and cooling with two furnaces and two A/C units.

Combining over 5,200 finished square feet, extensive updates, and one of Shelby Township's most desirable neighborhoods, this is a home you'll appreciate from the moment you arrive.

8/9/2026 12:00PM - 2:00PM EDT

4
beds

5
baths

5,084 Sq.Ft. LIVING AREA

0.41 Acres lot

Dominic Berishaj

Dominic Berishaj

Features & Amenities

Interior

  • total bedrooms4
  • Total bathrooms5
  • full bathrooms3
  • half bathrooms2
  • Fireplace Double Sided, Gas, Living Room
  • APPLIANCES Dishwasher, Free Standing Gas Oven, Free Standing Refrigerator, Gas Cooktop, Microwave, Range Hood

Area & Lot

  • Status For Sale
  • OPEN HOUSE

    8/9/2026 12:00PM - 2:00PM EDT

  • Living Area5,084 Sq.Ft.
  • Lot Area0.41 Acres
  • MLS® ID20261061302
  • TypeResidential
  • YEAR BUILT2003
  • NeighborhoodShelby Township
  • Architecture StylesColonial
  • School DistrictUtica

Exterior

  • STORIES2
  • Garage Space3.0
  • water SourcePublic
  • PoolIn Ground
  • roofAsphalt
  • lot featuresSprinklers
  • parkingThree Car Garage, Attached
  • HEAT TYPEForced Air, Natural Gas
  • AIR CONDITIONINGCentral Air
  • sewerPublic Sewer
  • SubstructureBasement, Poured

Financial

  • Sales Price$875,000
  • Real Estate Tax $12,186/yr
  • HOA $465/yr
image

Schedule a Showing

We would love to show you our beautiful property. Please select your preferred date and time below. An agent will be in touch shortly to confirm your appointment.

Schedule a Showing

We would love to show you our beautiful property. Please select your preferred date and time below. An agent will be in touch shortly to confirm your appointment.

Thank you for your interest in 56440 Ashbrooke Drive E, Shelby Charter Township Macomb, Michigan 48316. We are reviewing your request and will be in touch shortly!

Mortgage Calculator

Estimate your monthly mortgage payment, including the principal and interest, property taxes, and HOA. Adjust the values to generate a more accurate rate.

All estimates are provided for informational purposes only. Actual amounts may vary.
$0,000 Your Payment 20 15 65
$0,000 Your Payment

Shelby Township

Explore

Experience Seamless Buying & Selling

We'd love to hear from you! Whether you're buying, selling, or just exploring your options, we're here to provide answers, insights, and the support you need. Contact us and start planning your next move.

Follow Me on Instagram