Leave a Message

Thank you for your message. I will be in touch with you shortly.

5211 Lakeshore Road
5211 Lakeshore Road
5211 Lakeshore Road
5211 Lakeshore Road
5211 Lakeshore Road
5211 Lakeshore Road
5211 Lakeshore Road
5211 Lakeshore Road
5211 Lakeshore Road
5211 Lakeshore Road
5211 Lakeshore Road
5211 Lakeshore Road
5211 Lakeshore Road
5211 Lakeshore Road
5211 Lakeshore Road
5211 Lakeshore Road
5211 Lakeshore Road
5211 Lakeshore Road
5211 Lakeshore Road
5211 Lakeshore Road
5211 Lakeshore Road
5211 Lakeshore Road
5211 Lakeshore Road
5211 Lakeshore Road
5211 Lakeshore Road
5211 Lakeshore Road
5211 Lakeshore Road
5211 Lakeshore Road
5211 Lakeshore Road
5211 Lakeshore Road
5211 Lakeshore Road
5211 Lakeshore Road
5211 Lakeshore Road
5211 Lakeshore Road
5211 Lakeshore Road
5211 Lakeshore Road
5211 Lakeshore Road
5211 Lakeshore Road
5211 Lakeshore Road
5211 Lakeshore Road
5211 Lakeshore Road
5211 Lakeshore Road
5211 Lakeshore Road
5211 Lakeshore Road
5211 Lakeshore Road
5211 Lakeshore Road
5211 Lakeshore Road
5211 Lakeshore Road
5211 Lakeshore Road
5211 Lakeshore Road
5211 Lakeshore Road
5211 Lakeshore Road
5211 Lakeshore Road
5211 Lakeshore Road
5211 Lakeshore Road
5211 Lakeshore Road
5211 Lakeshore Road
5211 Lakeshore Road
5211 Lakeshore Road
5211 Lakeshore Road
5211 Lakeshore Road
5211 Lakeshore Road
5211 Lakeshore Road
5211 Lakeshore Road
5211 Lakeshore Road
5211 Lakeshore Road
5211 Lakeshore Road
5211 Lakeshore Road
5211 Lakeshore Road
5211 Lakeshore Road
5211 Lakeshore Road
5211 Lakeshore Road
5211 Lakeshore Road
5211 Lakeshore Road
SEE ALL PHOTOS
5211 Lakeshore Road
5211 Lakeshore Road
5211 Lakeshore Road
5211 Lakeshore Road
5211 Lakeshore Road
5211 Lakeshore Road
5211 Lakeshore Road
5211 Lakeshore Road
5211 Lakeshore Road
5211 Lakeshore Road
5211 Lakeshore Road
5211 Lakeshore Road
5211 Lakeshore Road
5211 Lakeshore Road
5211 Lakeshore Road
5211 Lakeshore Road
5211 Lakeshore Road
5211 Lakeshore Road
5211 Lakeshore Road
5211 Lakeshore Road
5211 Lakeshore Road
5211 Lakeshore Road
5211 Lakeshore Road
5211 Lakeshore Road
5211 Lakeshore Road
5211 Lakeshore Road
5211 Lakeshore Road
5211 Lakeshore Road
5211 Lakeshore Road
5211 Lakeshore Road
5211 Lakeshore Road
5211 Lakeshore Road
5211 Lakeshore Road
5211 Lakeshore Road
5211 Lakeshore Road
5211 Lakeshore Road
5211 Lakeshore Road
5211 Lakeshore Road
5211 Lakeshore Road
5211 Lakeshore Road
5211 Lakeshore Road
5211 Lakeshore Road
5211 Lakeshore Road
5211 Lakeshore Road
5211 Lakeshore Road
5211 Lakeshore Road
5211 Lakeshore Road
5211 Lakeshore Road
5211 Lakeshore Road
5211 Lakeshore Road
5211 Lakeshore Road
5211 Lakeshore Road
5211 Lakeshore Road
5211 Lakeshore Road
5211 Lakeshore Road
5211 Lakeshore Road
5211 Lakeshore Road
5211 Lakeshore Road
5211 Lakeshore Road
5211 Lakeshore Road
5211 Lakeshore Road
5211 Lakeshore Road
5211 Lakeshore Road
5211 Lakeshore Road
5211 Lakeshore Road
5211 Lakeshore Road
5211 Lakeshore Road
5211 Lakeshore Road
5211 Lakeshore Road
5211 Lakeshore Road
5211 Lakeshore Road
5211 Lakeshore Road
5211 Lakeshore Road
5211 Lakeshore Road
Courtesy of Showtime Realty
Sold

5211 Lakeshore Road

5211 Lakeshore Road, Fort Gratiot Charter Township St Clair, Michigan 48059

$390,000
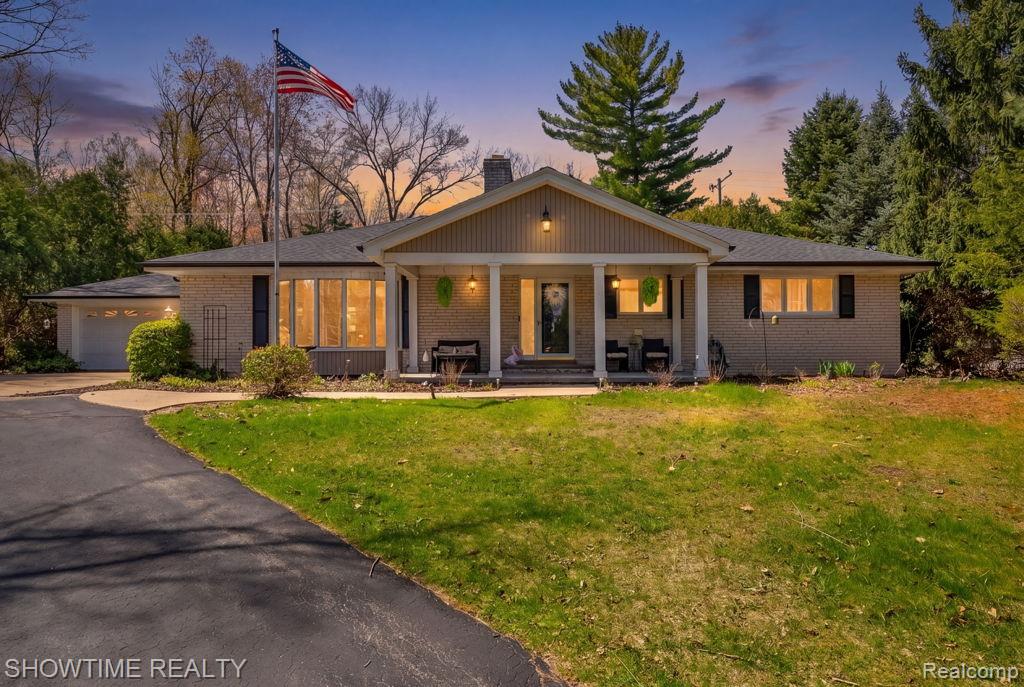
As You Make Your Way Into Fort Gratiot Township Along M-25, Through "The North-End" And Come Around the Bend.....Life Becomes More Exclusive - Welcome To 5211 LAKESHORE ROAD! Your first instinct will include words such as Tranquil and Spacious while approaching through the circle-turn drive to this Stately Sprawling Ranch, perched on 2.14 acres and just steps from Lake Huron. Nature is everywhere around you, countless variations of beautiful landscaping and wildlife, all enjoying their home. Now Come Join Them In Making This YOUR DREAM HOME. With just three owners since being built in 1963, each of them did their part to create this Masterpiece. Stepping through the front door clearly displays pride of ownership and all the space you could ever desire for any type of family gathering imaginable. Nearly 3,600 square feet of All-New! Dual wood burning fireplaces and vast natural light set the ambience, while premium materials can be found throughout including flooring, trim, countertops, cabinets, faucets, lighting and plenty more. This kitchen and dining room were entirely intended for entertaining and making memories, plus three sizable bedrooms on the main floor for your family, with two tastefully updated full bathrooms. The Crown Jewel is essentially an entire other home located below grade. Call it a Mother-in-Law Suite or Call it Mom and Dad's Sanctuary Away From The Kids, You Almost Never Need To Go Back Upstairs!! The details of this space cannot be appropriately described, you HAVE to treat yourself to an in-person experience. Behind this estate will reveal a large covered patio, hot tub, two sheds, animal run / pen and more than an acre of mature wooded trails for your adventures. OPENING DAY, OPEN HOUSE on Sunday-May 3rd from 1:30pm until 3:30pm. All mortgage types will be considered - Questions? Interested? Dial that Number!

4
beds

3
baths

3,584 Sq.Ft. LIVING AREA

2.14 Acres lot

Timothy Block

Timothy Block

Features & Amenities

Interior

  • total bedrooms4
  • Total bathrooms3
  • full bathrooms2
  • half bathroom1
  • Fireplace Basement, Family Room, Wood Burning
  • APPLIANCES Dishwasher, Disposal, Dryer, Exhaust Fan, Free Standing Gas Range, Free Standing Refrigerator, Microwave, Stainless Steel Appliances, Wine Refrigerator
  • other interior Features Programmable Thermostat, Wet Bar

Area & Lot

  • Status Sold
  • Date Sold June 8, 2026
  • Living Area3,584 Sq.Ft.
  • Lot Area2.14 Acres
  • MLS® ID20261030292
  • TypeResidential
  • YEAR BUILT1963
  • Architecture StylesRaised Ranch
  • School DistrictPortHuron

Exterior

  • STORIES1
  • Garage Space2.0
  • water SourcePublic
  • utilitiesCable Available, Underground Utilities
  • PoolNone
  • lot featuresIrregular Lot, Wooded
  • parkingTwo Car Garage, Attached, Driveway, Electricityin Garage, Garage Faces Front, Garage Door Opener, Side Entrance
  • HEAT TYPEBaseboard, Hot Water, Natural Gas
  • AIR CONDITIONINGCeiling Fans, Central Air
  • sewerPublic Sewer
  • SubstructureBasement, Poured
  • security FeaturesCarbon Monoxide Detectors, Smoke Detectors
  • other exterior FeaturesAwnings, Lighting, Spa Hottub

Financial

  • Sales Price$390,000
  • Real Estate Tax $4,077/yr

Experience Seamless Buying & Selling

We'd love to hear from you! Whether you're buying, selling, or just exploring your options, we're here to provide answers, insights, and the support you need. Contact us and start planning your next move.

Follow Me on Instagram