Leave a Message

Thank you for your message. I will be in touch with you shortly.

44075 Elm Drive
44075 Elm Drive
44075 Elm Drive
44075 Elm Drive
44075 Elm Drive
44075 Elm Drive
44075 Elm Drive
44075 Elm Drive
44075 Elm Drive
44075 Elm Drive
44075 Elm Drive
44075 Elm Drive
44075 Elm Drive
44075 Elm Drive
44075 Elm Drive
44075 Elm Drive
44075 Elm Drive
44075 Elm Drive
44075 Elm Drive
44075 Elm Drive
44075 Elm Drive
44075 Elm Drive
44075 Elm Drive
44075 Elm Drive
44075 Elm Drive
44075 Elm Drive
44075 Elm Drive
44075 Elm Drive
44075 Elm Drive
44075 Elm Drive
44075 Elm Drive
44075 Elm Drive
44075 Elm Drive
44075 Elm Drive
SEE ALL PHOTOS
44075 Elm Drive
44075 Elm Drive
44075 Elm Drive
44075 Elm Drive
44075 Elm Drive
44075 Elm Drive
44075 Elm Drive
44075 Elm Drive
44075 Elm Drive
44075 Elm Drive
44075 Elm Drive
44075 Elm Drive
44075 Elm Drive
44075 Elm Drive
44075 Elm Drive
44075 Elm Drive
44075 Elm Drive
44075 Elm Drive
44075 Elm Drive
44075 Elm Drive
44075 Elm Drive
44075 Elm Drive
44075 Elm Drive
44075 Elm Drive
44075 Elm Drive
44075 Elm Drive
44075 Elm Drive
44075 Elm Drive
44075 Elm Drive
44075 Elm Drive
44075 Elm Drive
44075 Elm Drive
44075 Elm Drive
44075 Elm Drive
Courtesy of Showtime Realty
For Sale

44075 Elm Drive

44075 Elm Drive, Sterling Heights City Macomb, Michigan 48313

$239,999
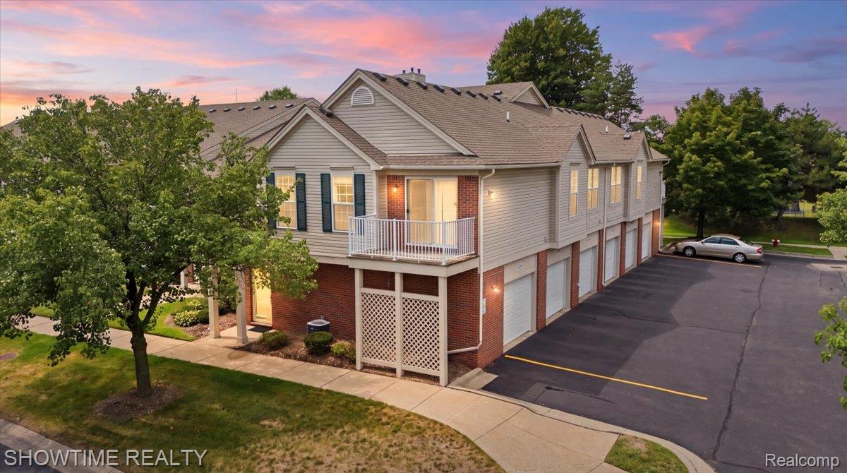
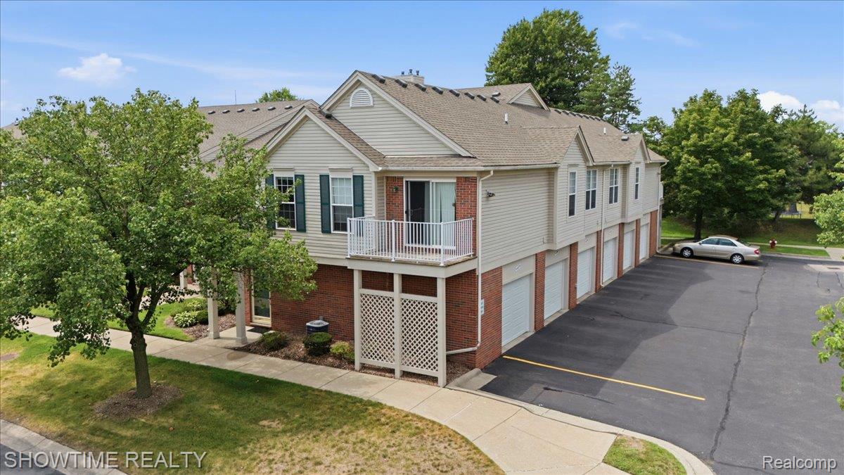
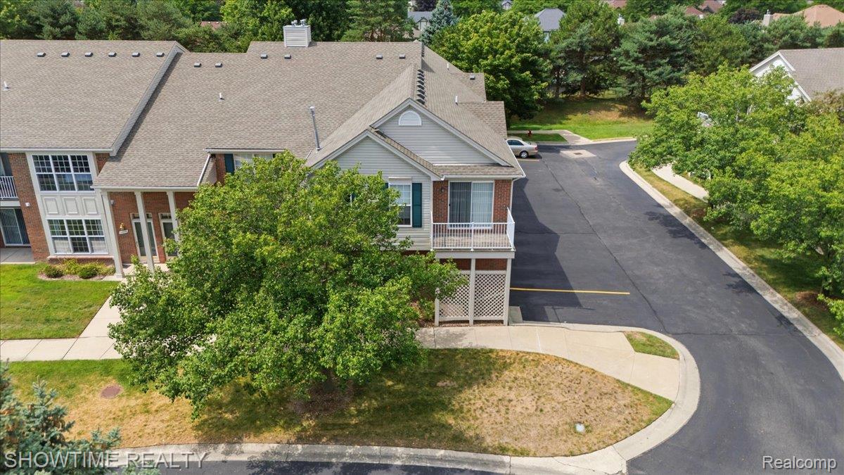
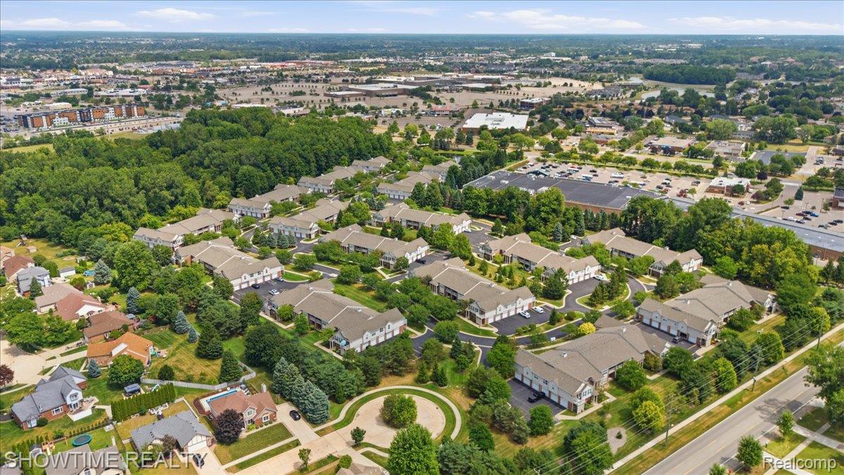
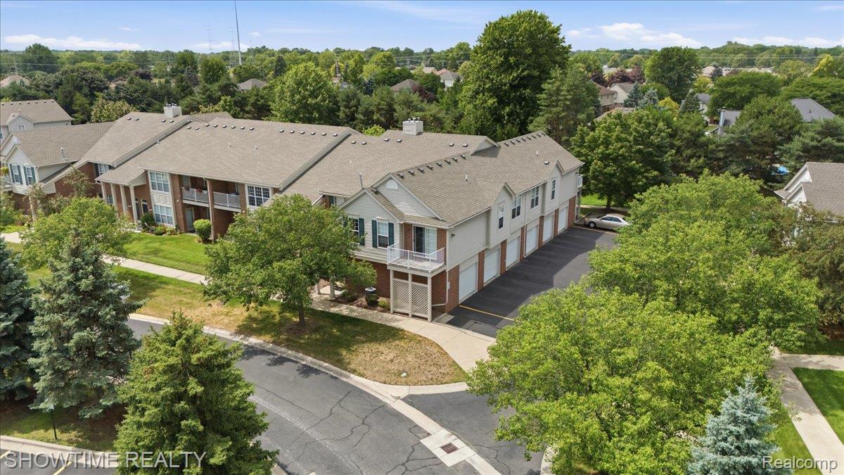
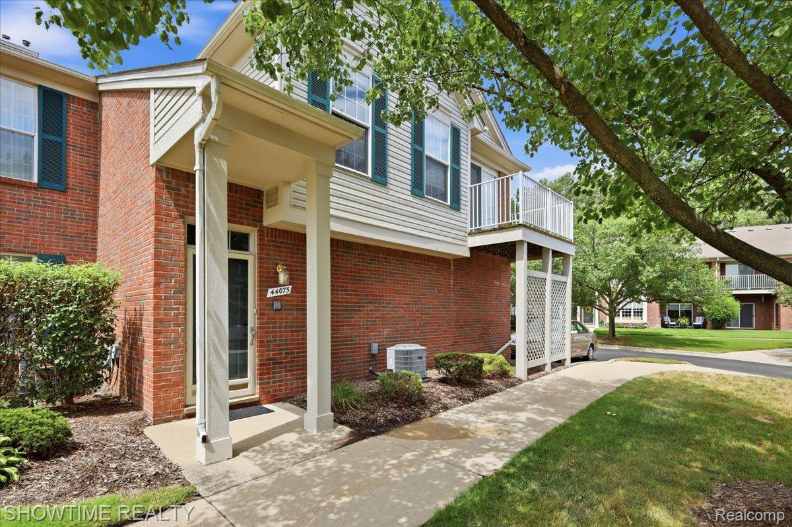
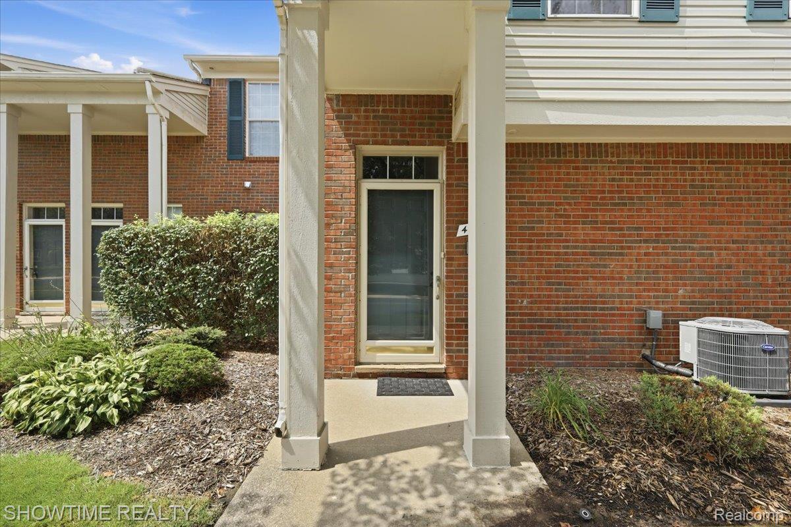
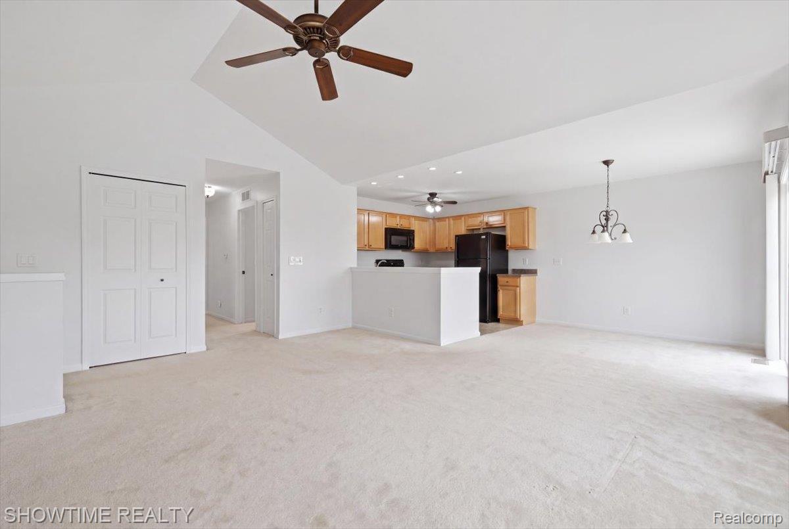
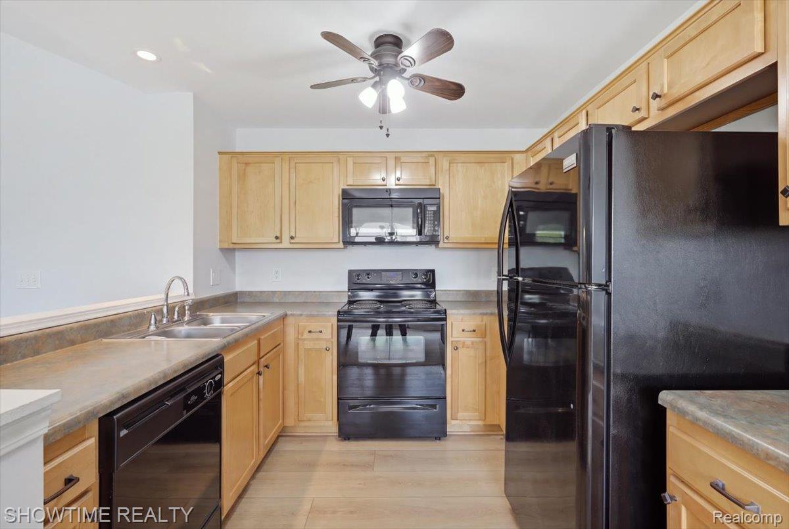
Investor special! An excellent opportunity to own a well-maintained second-floor condo with an active lease in place through June, currently generating $1,800 per month in rental income.

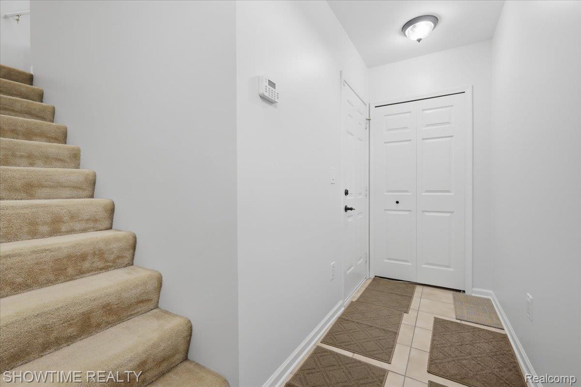
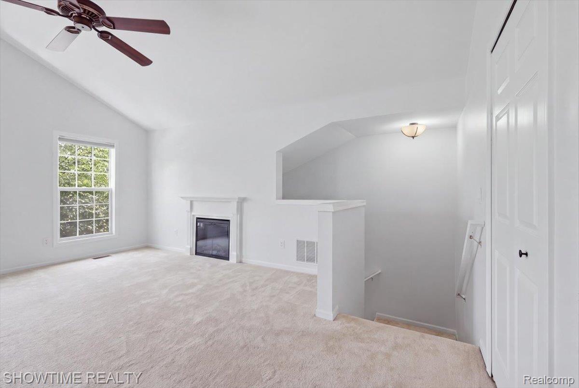
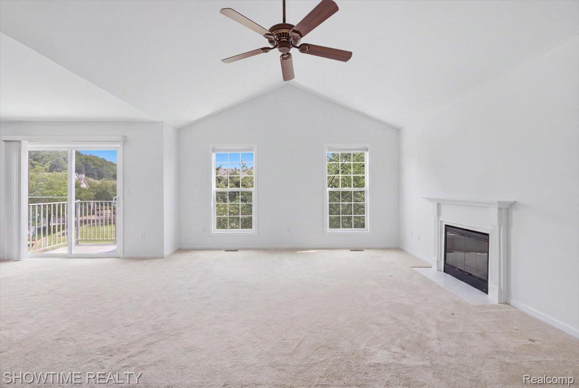
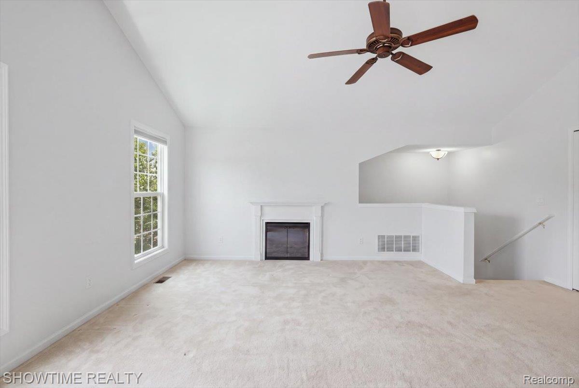
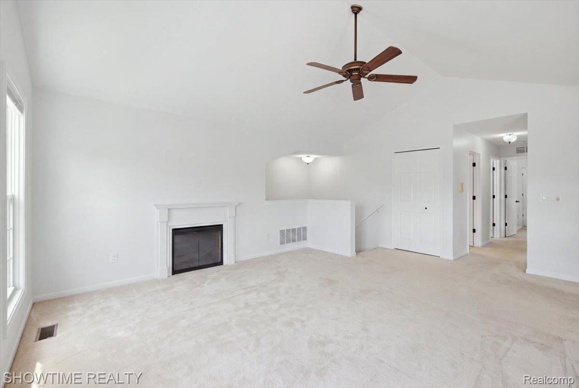
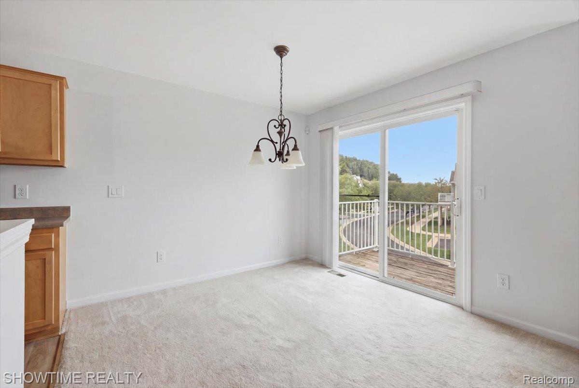
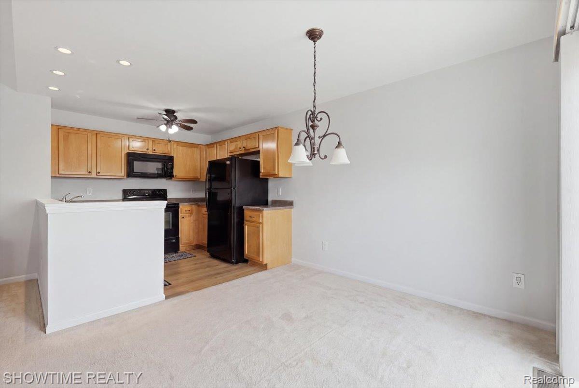
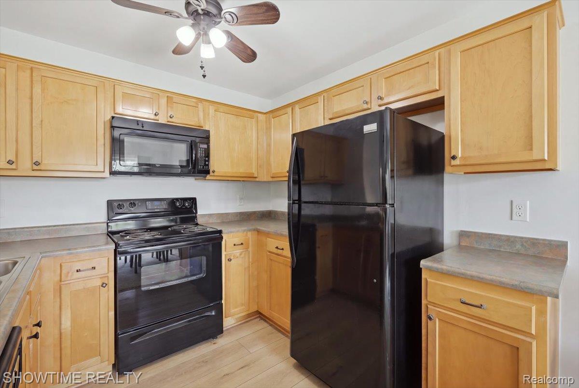
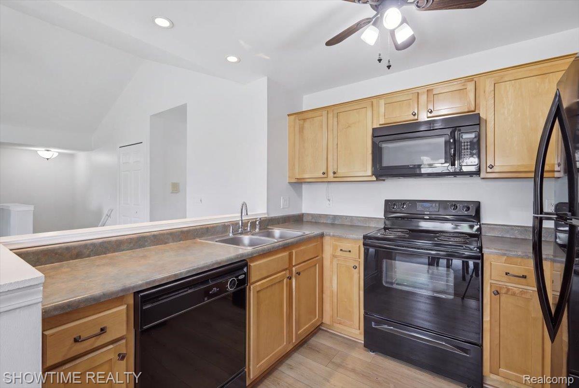
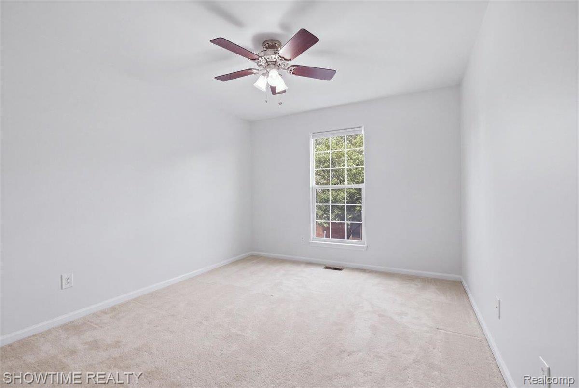
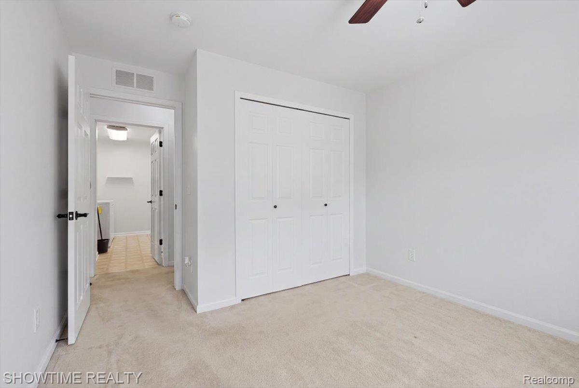
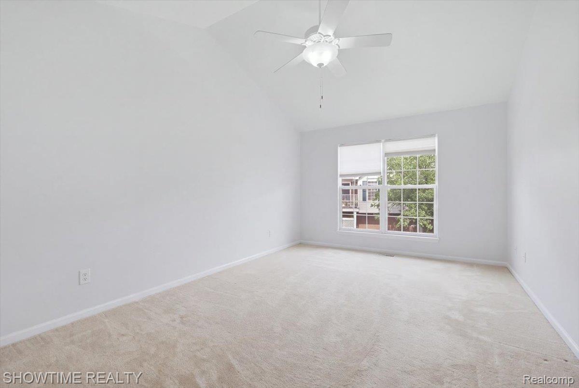
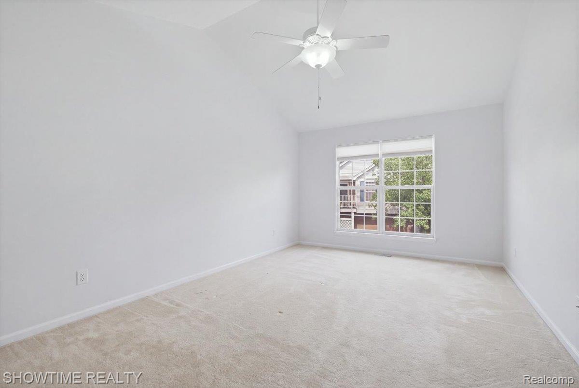
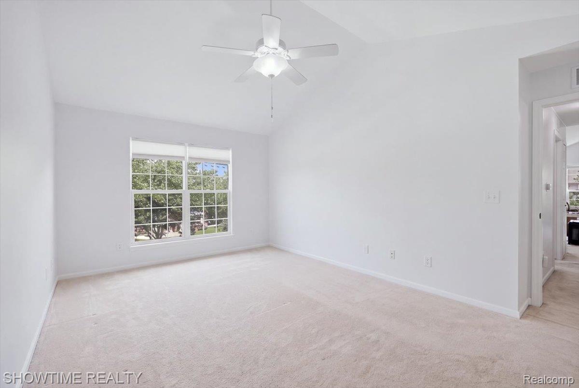
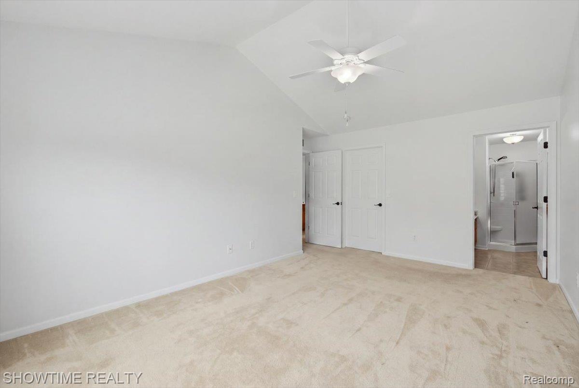
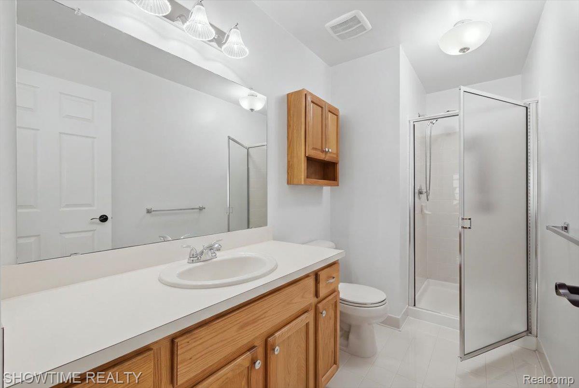
This updated condo offers a spacious, open layout with vaulted ceilings in both the living room and primary bedroom, creating a bright and inviting atmosphere. Recent improvements include fresh paint throughout, a new furnace and air conditioner installed in 2022, along with updated light fixtures and ceiling fans. The cozy living room features an electric fireplace with remote control, perfect for relaxing year-round.

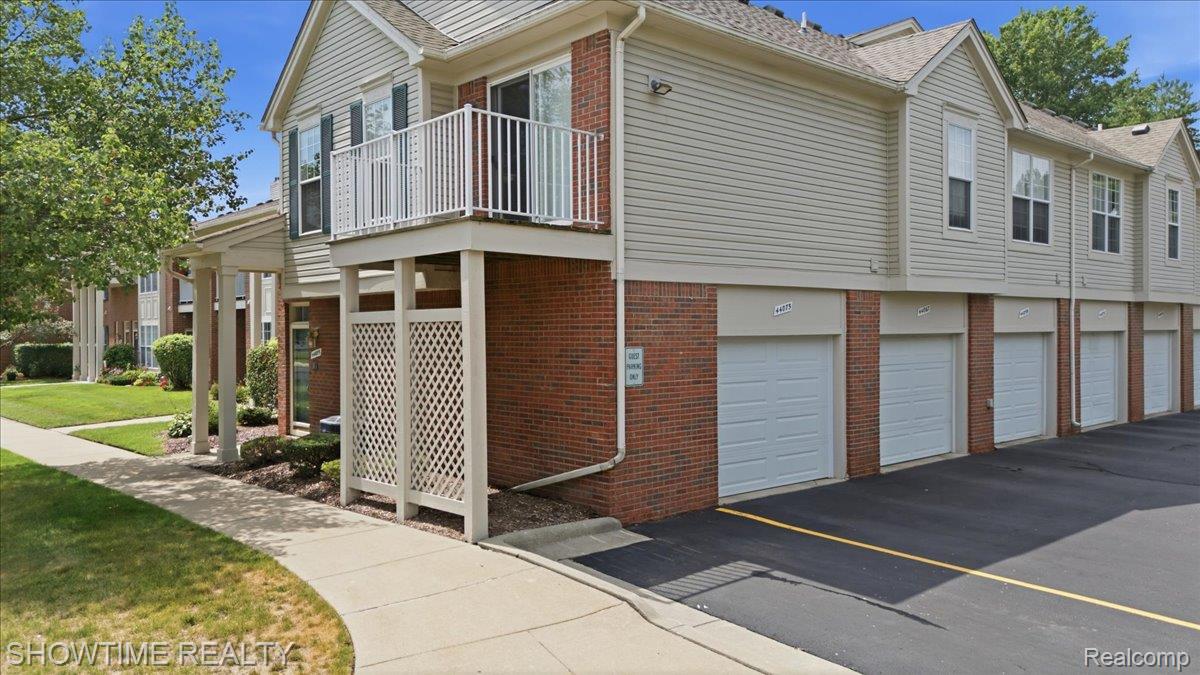
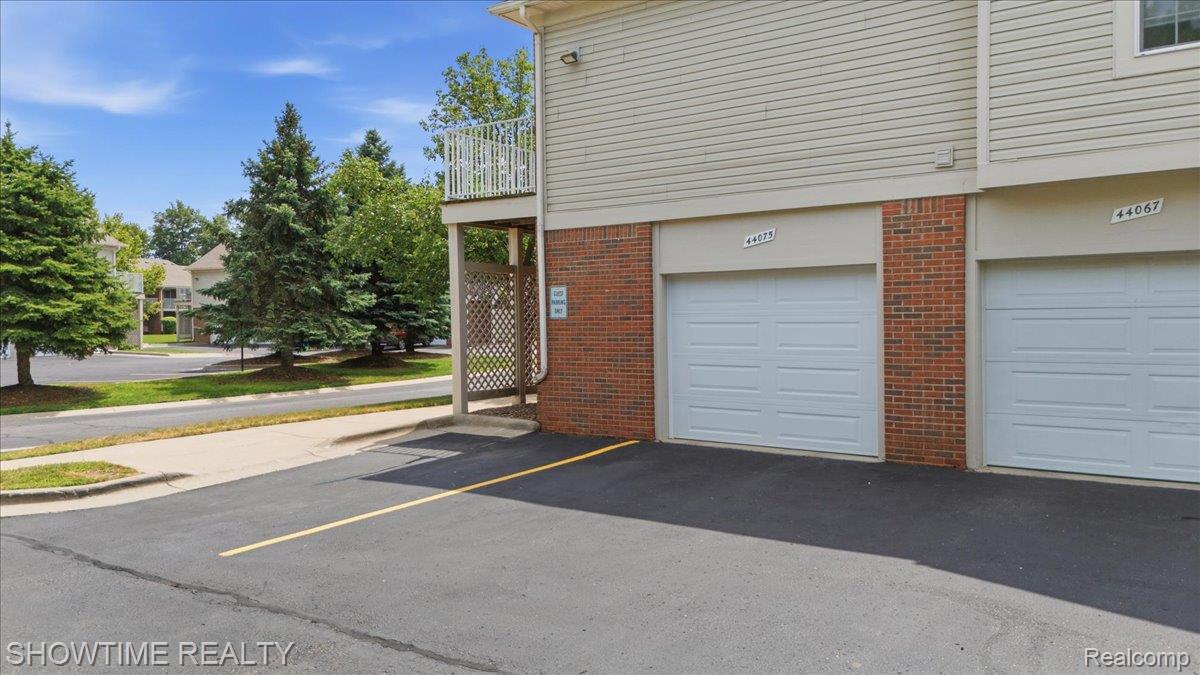
Additional highlights include a 1.5-car attached garage complete with epoxy flooring, built-in shelving, and a large storage closet, providing exceptional functionality and storage space.

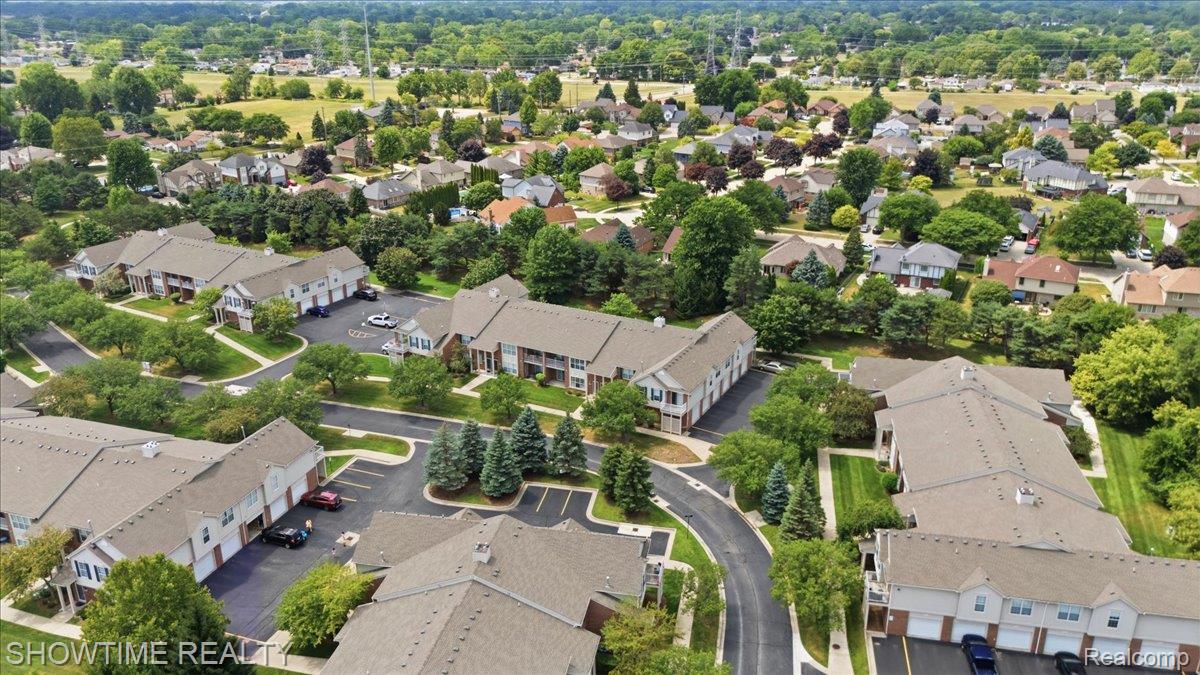
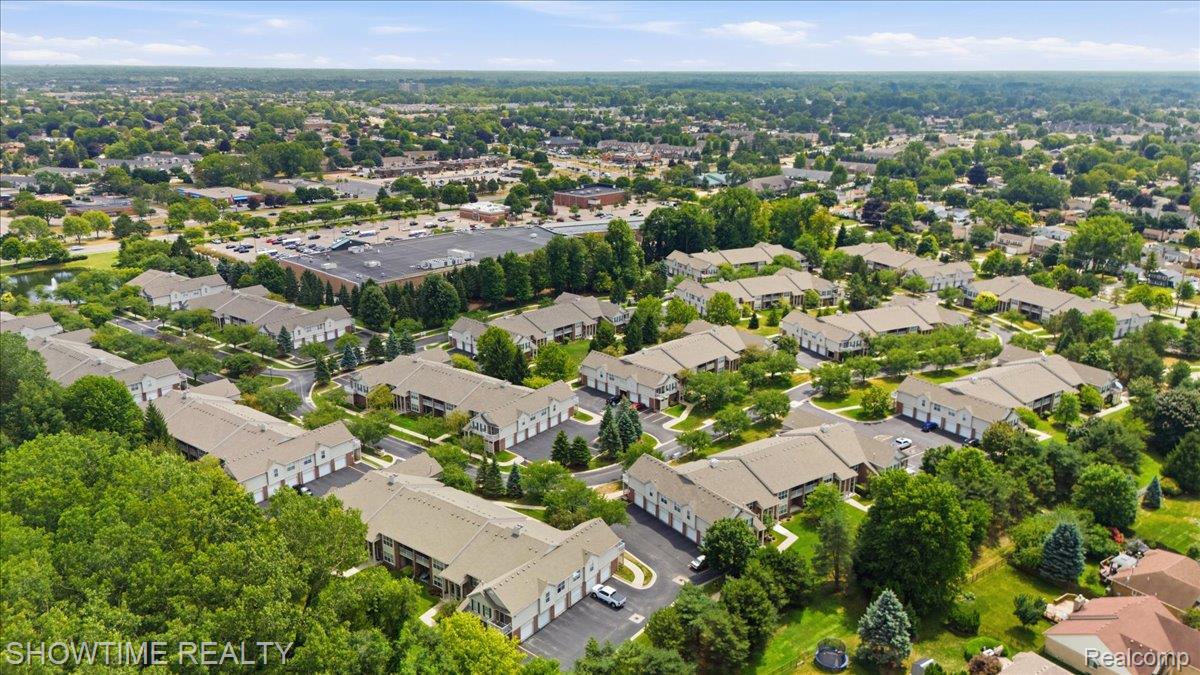
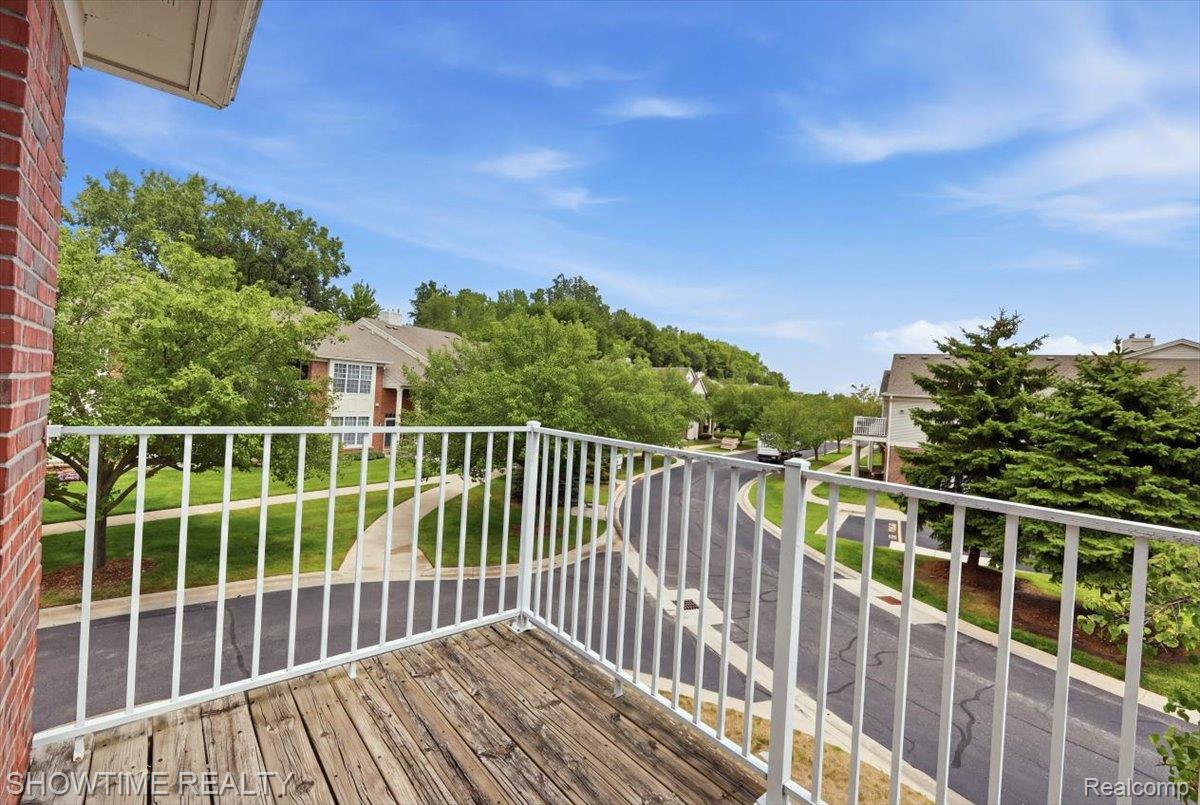
Conveniently located near shopping, dining, parks, and major expressways, this turnkey investment offers immediate cash flow with an active lease in place through June.

2
beds

2
baths

1,250 Sq.Ft. LIVING AREA

Dominic Berishaj

Dominic Berishaj

Features & Amenities

Interior

  • total bedrooms2
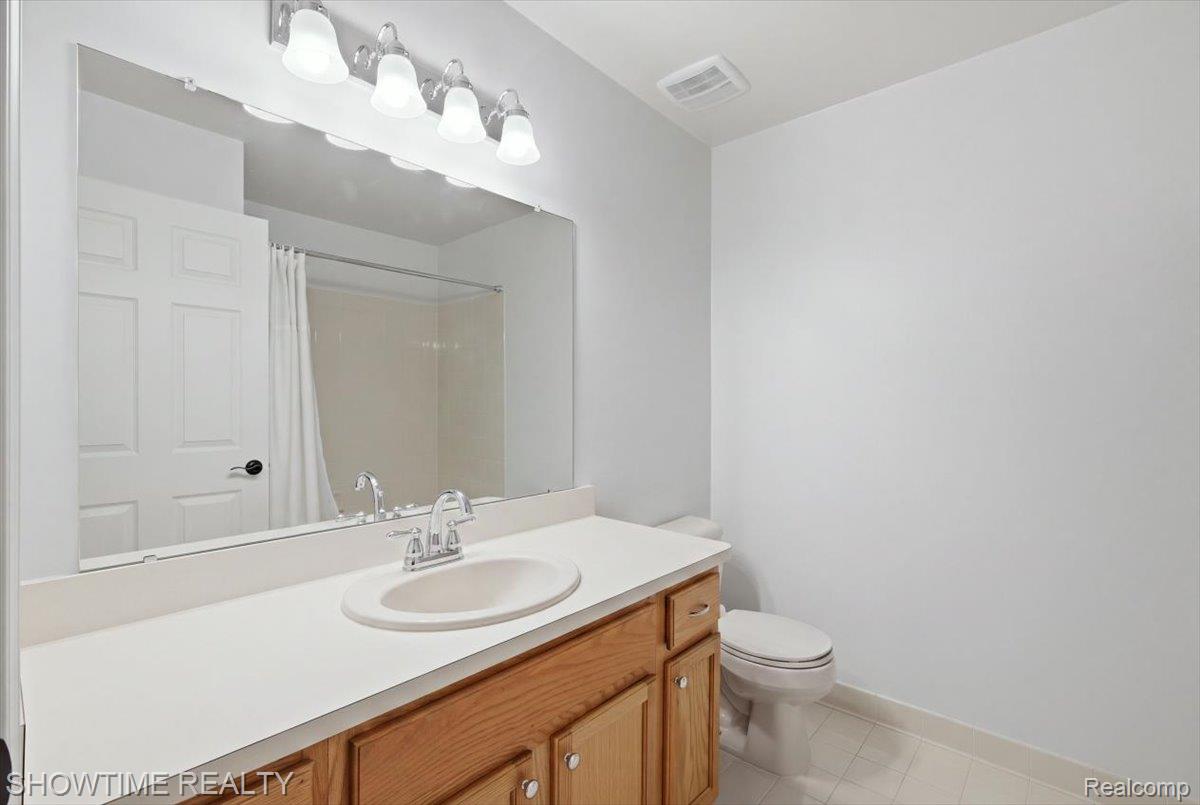
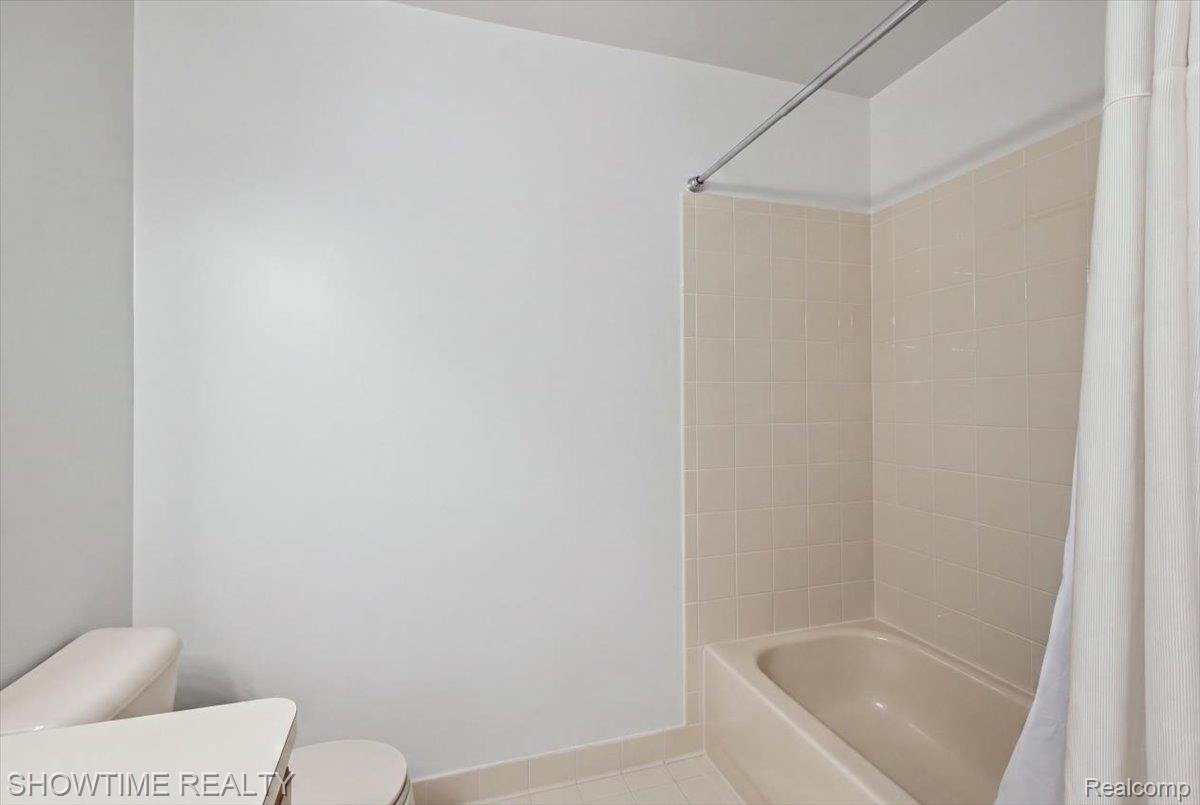
  • Total bathrooms2
  • full bathrooms2
  • Fireplace Electric, Living Room
  • APPLIANCES Dishwasher, Dryer, Free Standing Gas Oven, Free Standing Refrigerator, Microwave, Washer

Area & Lot

  • Status For Sale
  • Living Area1,250 Sq.Ft.
  • MLS® ID20261061343
  • TypeCondo
  • YEAR BUILT2004
  • NeighborhoodSterling Heights
  • Architecture StylesRanch
  • School DistrictUtica

Exterior

  • STORIES1
  • Garage Space1.5
  • water SourcePublic
  • roofAsphalt
  • parkingOneand Half Car Garage, Attached
  • HEAT TYPEForced Air, Natural Gas
  • sewerPublic Sewer
  • SubstructureSlab

Financial

  • Sales Price$239,999
  • Real Estate Tax $5,606/yr
  • HOA $340/mo
image

Schedule a Showing

We would love to show you our beautiful property. Please select your preferred date and time below. An agent will be in touch shortly to confirm your appointment.

Schedule a Showing

We would love to show you our beautiful property. Please select your preferred date and time below. An agent will be in touch shortly to confirm your appointment.

Thank you for your interest in 44075 Elm Drive, Sterling Heights City Macomb, Michigan 48313. We are reviewing your request and will be in touch shortly!

Mortgage Calculator

Estimate your monthly mortgage payment, including the principal and interest, property taxes, and HOA. Adjust the values to generate a more accurate rate.

All estimates are provided for informational purposes only. Actual amounts may vary.
$0,000 Your Payment 20 15 65
$0,000 Your Payment

Sterling Heights

Explore

Experience Seamless Buying & Selling

We'd love to hear from you! Whether you're buying, selling, or just exploring your options, we're here to provide answers, insights, and the support you need. Contact us and start planning your next move.

Follow Me on Instagram