2105 S Long Lake RD
2105 S Long Lake RD
2105 S Long Lake RD
2105 S Long Lake RD
2105 S Long Lake RD
2105 S Long Lake RD
2105 S Long Lake RD
2105 S Long Lake RD
2105 S Long Lake RD
2105 S Long Lake RD
2105 S Long Lake RD
2105 S Long Lake RD
2105 S Long Lake RD
2105 S Long Lake RD
2105 S Long Lake RD
2105 S Long Lake RD
2105 S Long Lake RD
2105 S Long Lake RD
2105 S Long Lake RD
2105 S Long Lake RD
2105 S Long Lake RD
2105 S Long Lake RD
2105 S Long Lake RD
2105 S Long Lake RD
2105 S Long Lake RD
2105 S Long Lake RD
2105 S Long Lake RD
2105 S Long Lake RD
2105 S Long Lake RD
2105 S Long Lake RD
2105 S Long Lake RD
2105 S Long Lake RD
2105 S Long Lake RD
2105 S Long Lake RD
2105 S Long Lake RD
2105 S Long Lake RD
2105 S Long Lake RD
2105 S Long Lake RD
2105 S Long Lake RD
2105 S Long Lake RD
2105 S Long Lake RD
2105 S Long Lake RD
2105 S Long Lake RD
2105 S Long Lake RD
2105 S Long Lake RD
2105 S Long Lake RD
2105 S Long Lake RD
2105 S Long Lake RD
2105 S Long Lake RD
2105 S Long Lake RD
2105 S Long Lake RD
2105 S Long Lake RD
2105 S Long Lake RD
2105 S Long Lake RD
2105 S Long Lake RD
2105 S Long Lake RD
2105 S Long Lake RD
2105 S Long Lake RD
2105 S Long Lake RD
2105 S Long Lake RD
2105 S Long Lake RD
2105 S Long Lake RD
2105 S Long Lake RD
2105 S Long Lake RD
2105 S Long Lake RD
2105 S Long Lake RD
2105 S Long Lake RD
2105 S Long Lake RD
2105 S Long Lake RD
2105 S Long Lake RD
2105 S Long Lake RD
2105 S Long Lake RD
2105 S Long Lake RD
2105 S Long Lake RD
2105 S Long Lake RD
2105 S Long Lake RD
2105 S Long Lake RD
2105 S Long Lake RD
2105 S Long Lake RD
2105 S Long Lake RD
2105 S Long Lake RD
2105 S Long Lake RD
SEE ALL PHOTOS
2105 S Long Lake RD
2105 S Long Lake RD
2105 S Long Lake RD
2105 S Long Lake RD
2105 S Long Lake RD
2105 S Long Lake RD
2105 S Long Lake RD
2105 S Long Lake RD
2105 S Long Lake RD
2105 S Long Lake RD
2105 S Long Lake RD
2105 S Long Lake RD
2105 S Long Lake RD
2105 S Long Lake RD
2105 S Long Lake RD
2105 S Long Lake RD
2105 S Long Lake RD
2105 S Long Lake RD
2105 S Long Lake RD
2105 S Long Lake RD
2105 S Long Lake RD
2105 S Long Lake RD
2105 S Long Lake RD
2105 S Long Lake RD
2105 S Long Lake RD
2105 S Long Lake RD
2105 S Long Lake RD
2105 S Long Lake RD
2105 S Long Lake RD
2105 S Long Lake RD
2105 S Long Lake RD
2105 S Long Lake RD
2105 S Long Lake RD
2105 S Long Lake RD
2105 S Long Lake RD
2105 S Long Lake RD
2105 S Long Lake RD
2105 S Long Lake RD
2105 S Long Lake RD
2105 S Long Lake RD
2105 S Long Lake RD
2105 S Long Lake RD
2105 S Long Lake RD
2105 S Long Lake RD
2105 S Long Lake RD
2105 S Long Lake RD
2105 S Long Lake RD
2105 S Long Lake RD
2105 S Long Lake RD
2105 S Long Lake RD
2105 S Long Lake RD
2105 S Long Lake RD
2105 S Long Lake RD
2105 S Long Lake RD
2105 S Long Lake RD
2105 S Long Lake RD
2105 S Long Lake RD
2105 S Long Lake RD
2105 S Long Lake RD
2105 S Long Lake RD
2105 S Long Lake RD
2105 S Long Lake RD
2105 S Long Lake RD
2105 S Long Lake RD
2105 S Long Lake RD
2105 S Long Lake RD
2105 S Long Lake RD
2105 S Long Lake RD
2105 S Long Lake RD
2105 S Long Lake RD
2105 S Long Lake RD
2105 S Long Lake RD
2105 S Long Lake RD
2105 S Long Lake RD
2105 S Long Lake RD
2105 S Long Lake RD
2105 S Long Lake RD
2105 S Long Lake RD
2105 S Long Lake RD
2105 S Long Lake RD
2105 S Long Lake RD
2105 S Long Lake RD
For Sale

2105 S Long Lake RD

2105 S Long Lake RD, Fenton, MI 48430

$1,299,999
**OPEN HOUSE THIS WEEKEND! SATURDAY, OCTOBER 24TH & SUNDAY, OCTOBER 25TH FROM 1-3 PM!**

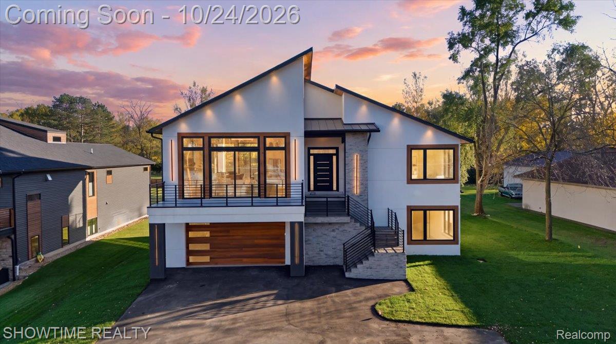
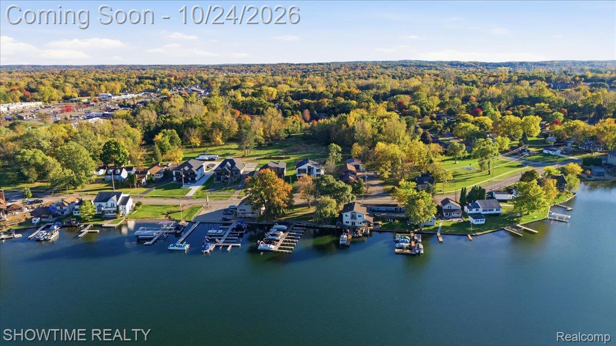
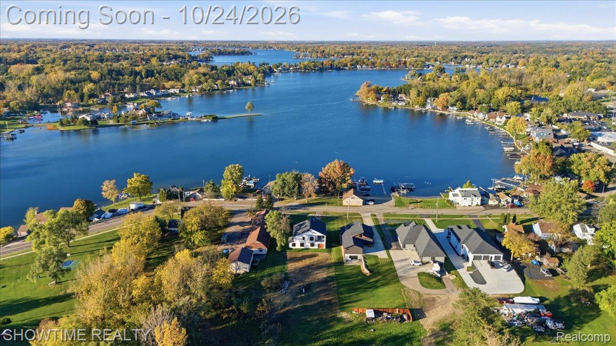
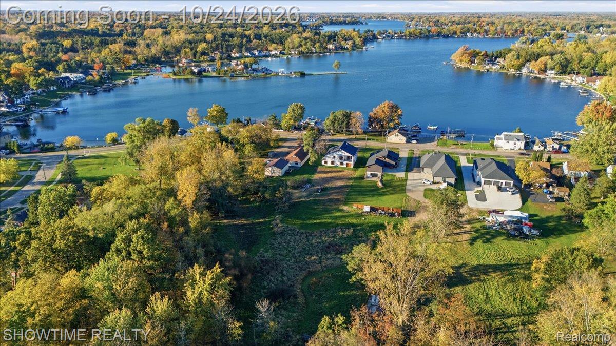
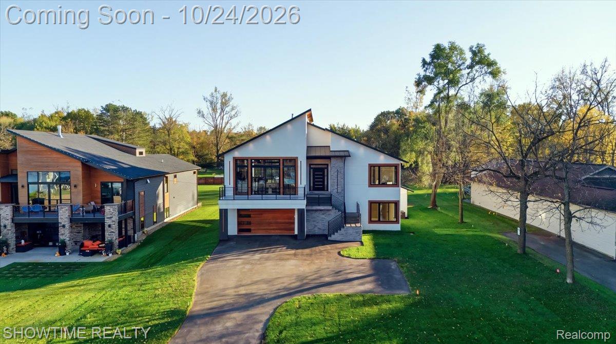
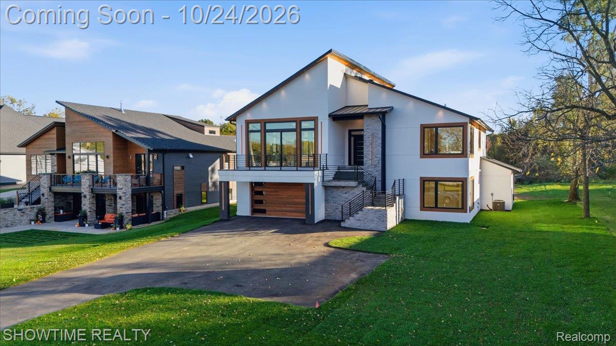
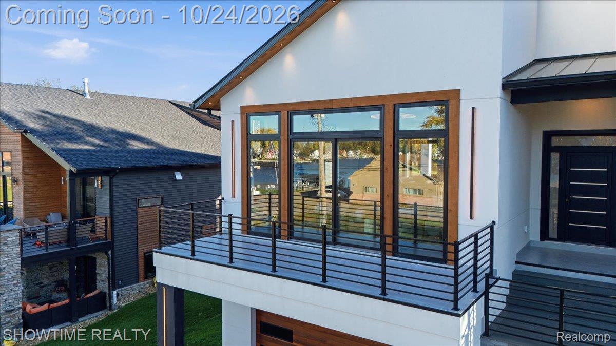
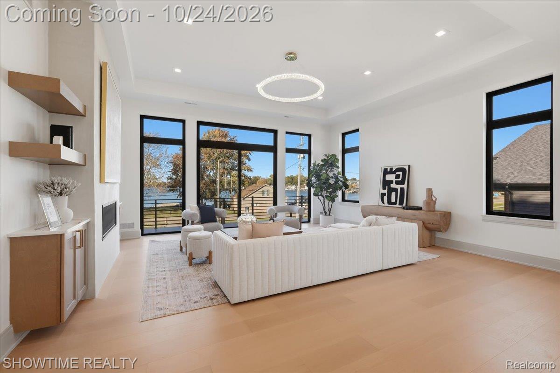
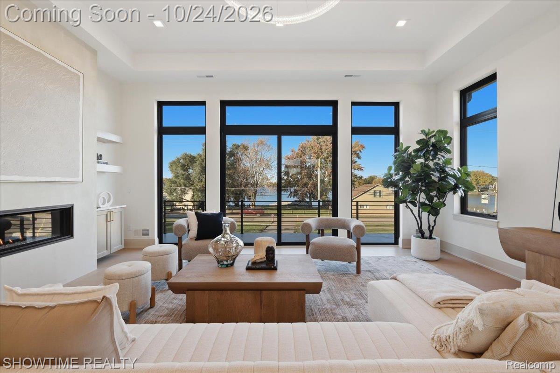
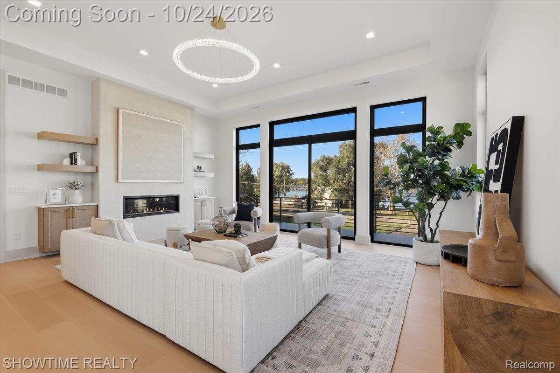
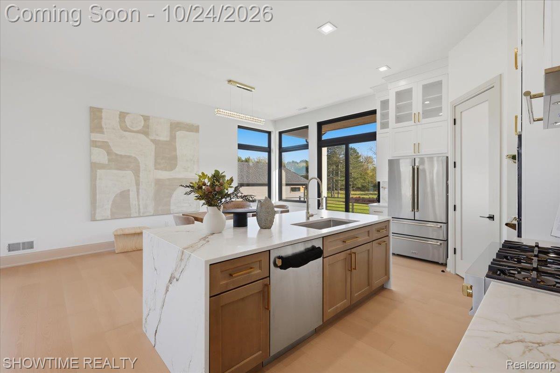
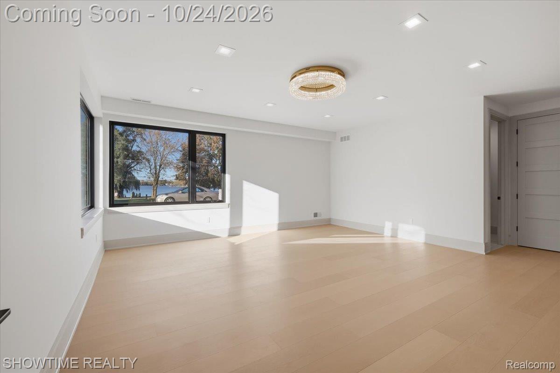
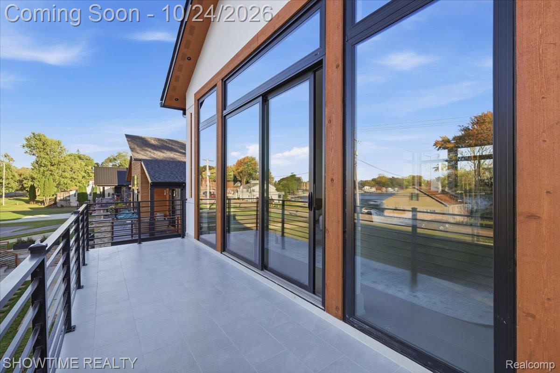
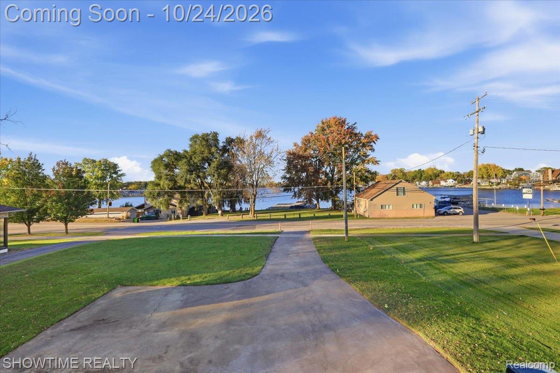
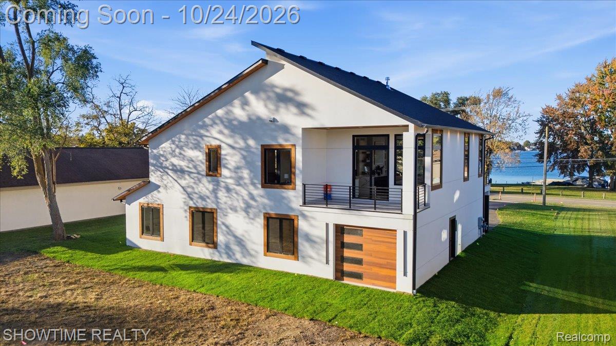
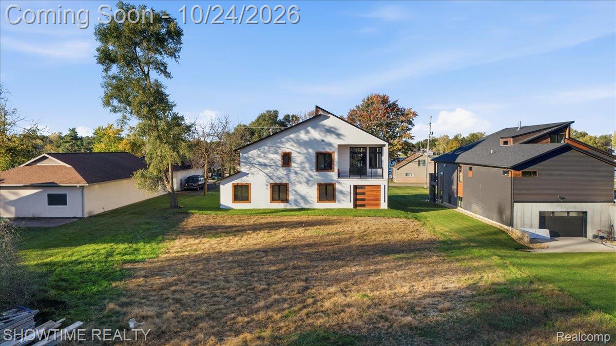
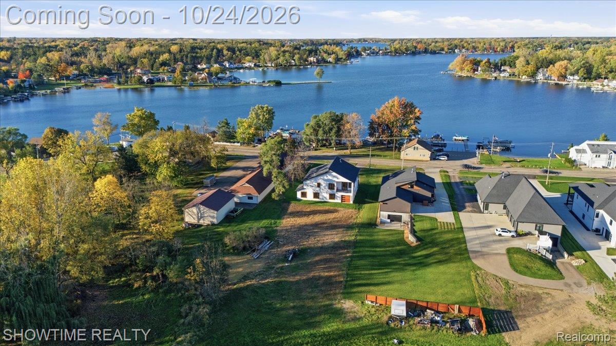
Enjoy the benefits of lake living without the waterfront price tag! This stunning 2026 custom-built home comes with its very own DEEDED BOAT SLIP directly across the street on beautiful all-sports Lake Fenton! Situated on .62 acres with incredible lake views, this property offers plenty of outdoor space for a future pool, pole barn, or both! And best of all, NO HOA! The property also features a beautifully sodded lawn with a sprinkler system already installed!

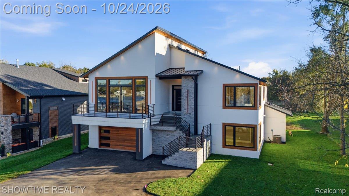
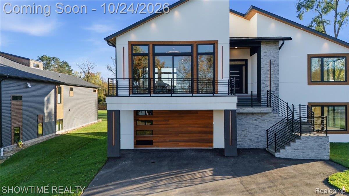
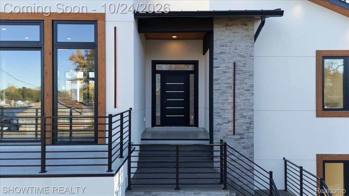
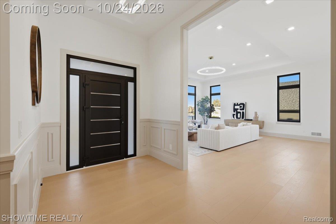
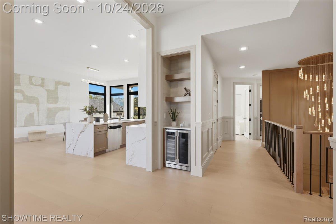
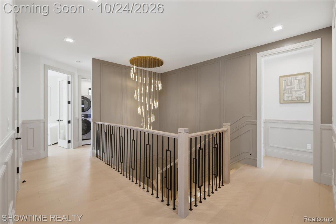
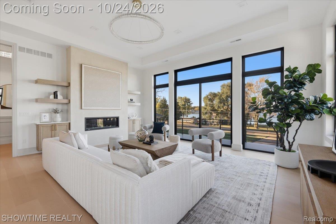
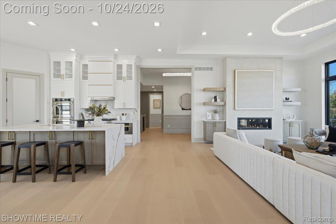
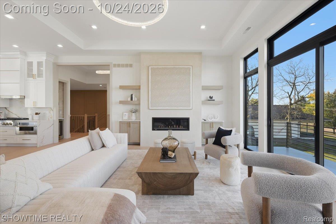
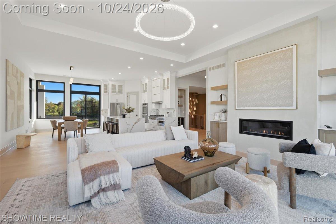
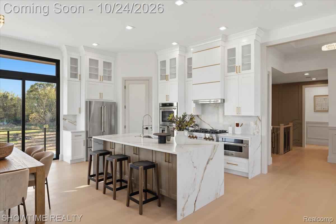
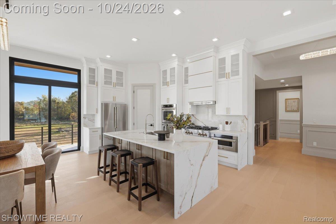
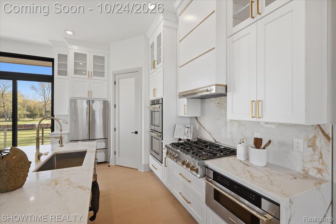
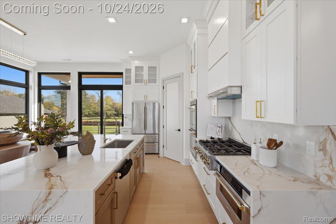
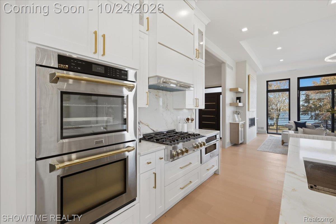
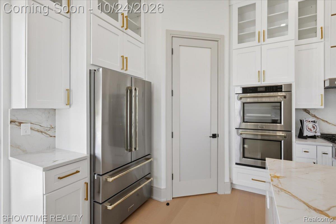
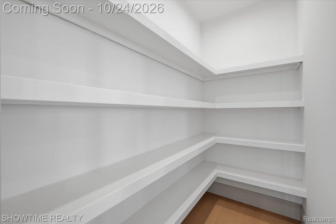
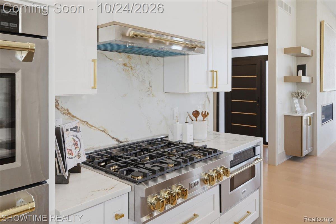
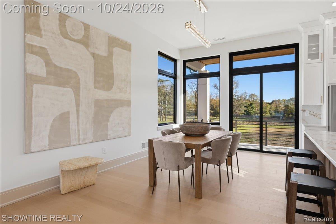
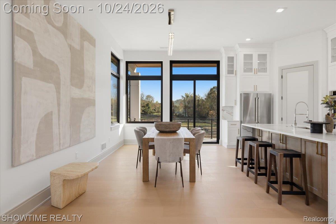
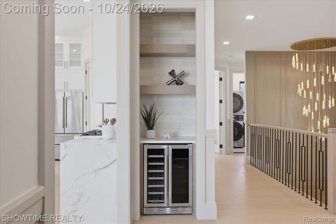
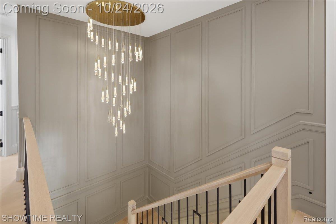
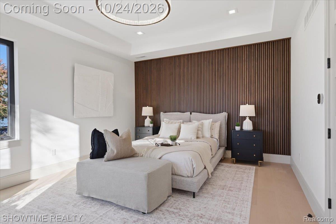
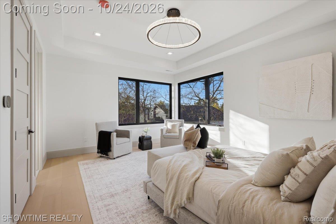
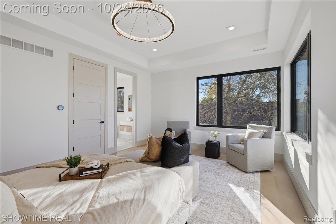
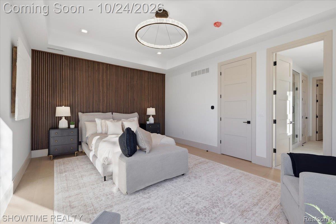
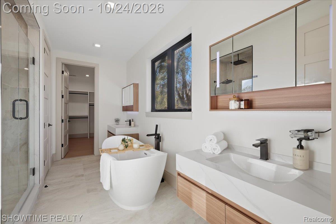
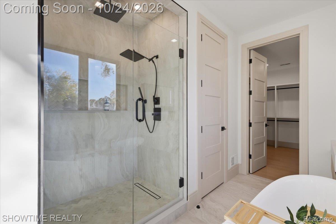
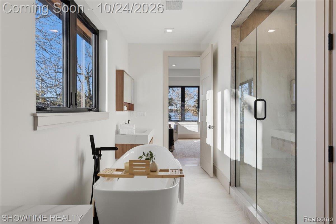
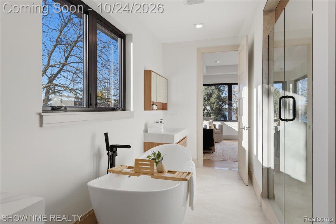
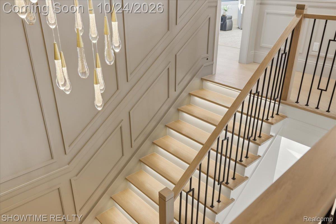
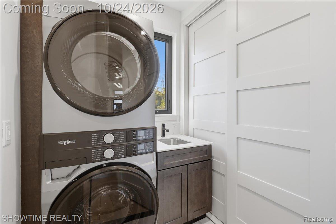
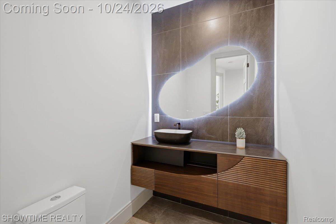
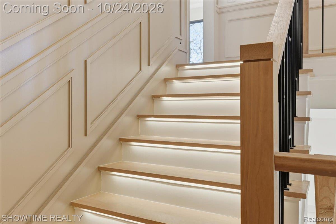
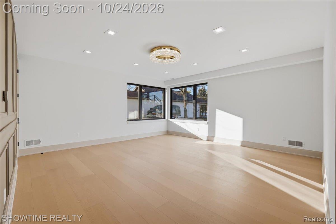
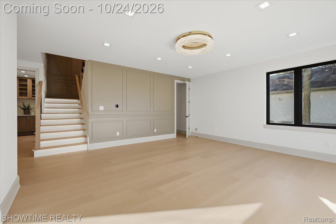
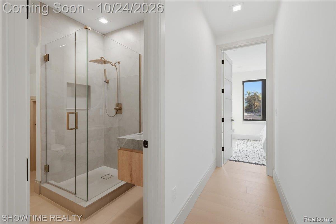
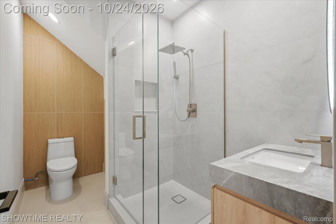
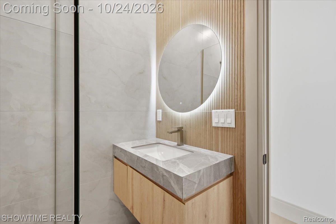
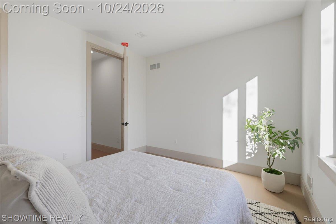
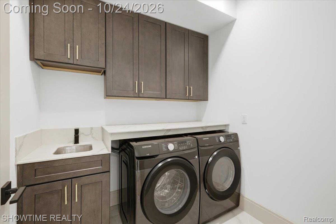
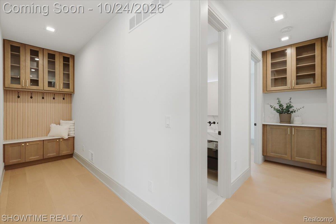
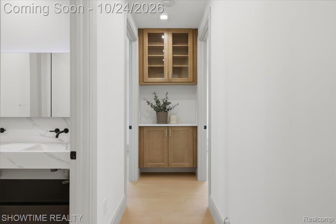
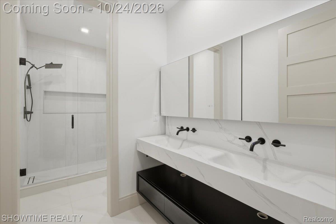
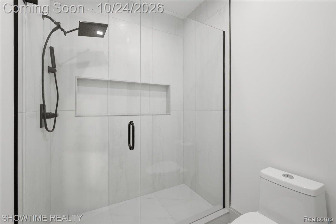
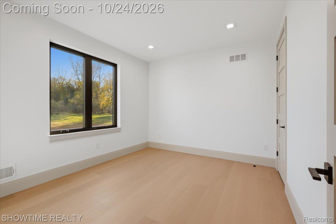
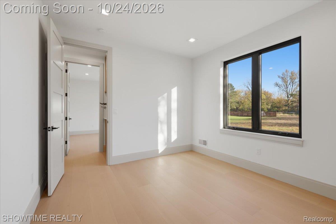
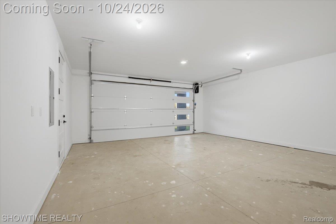
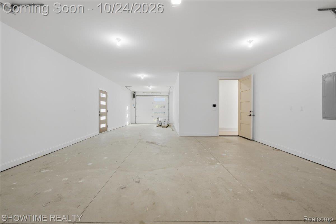
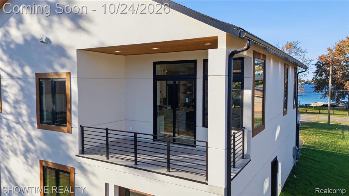
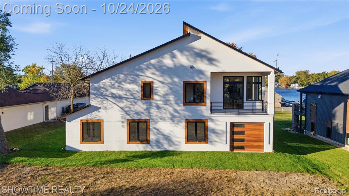
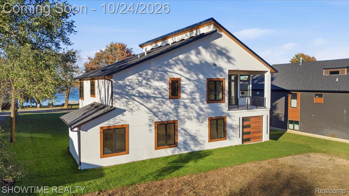
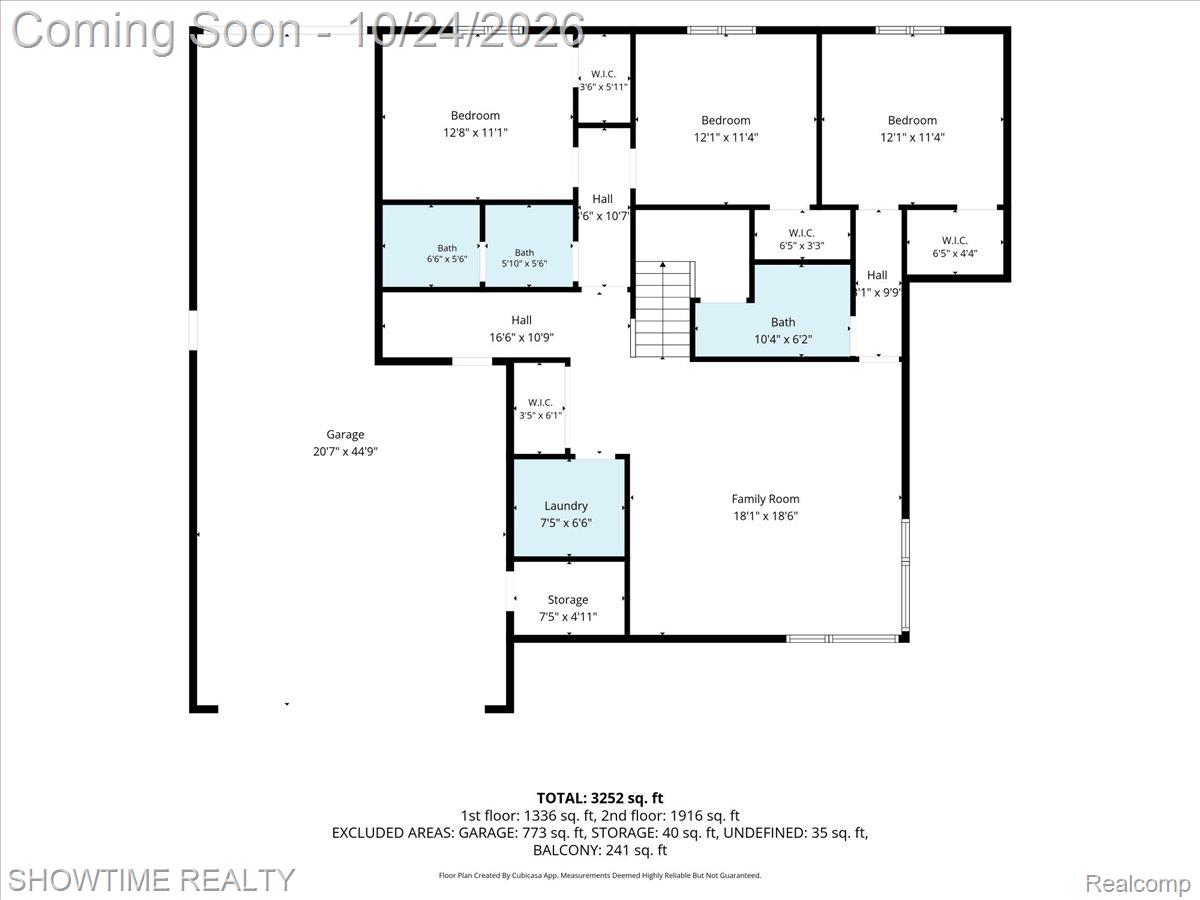
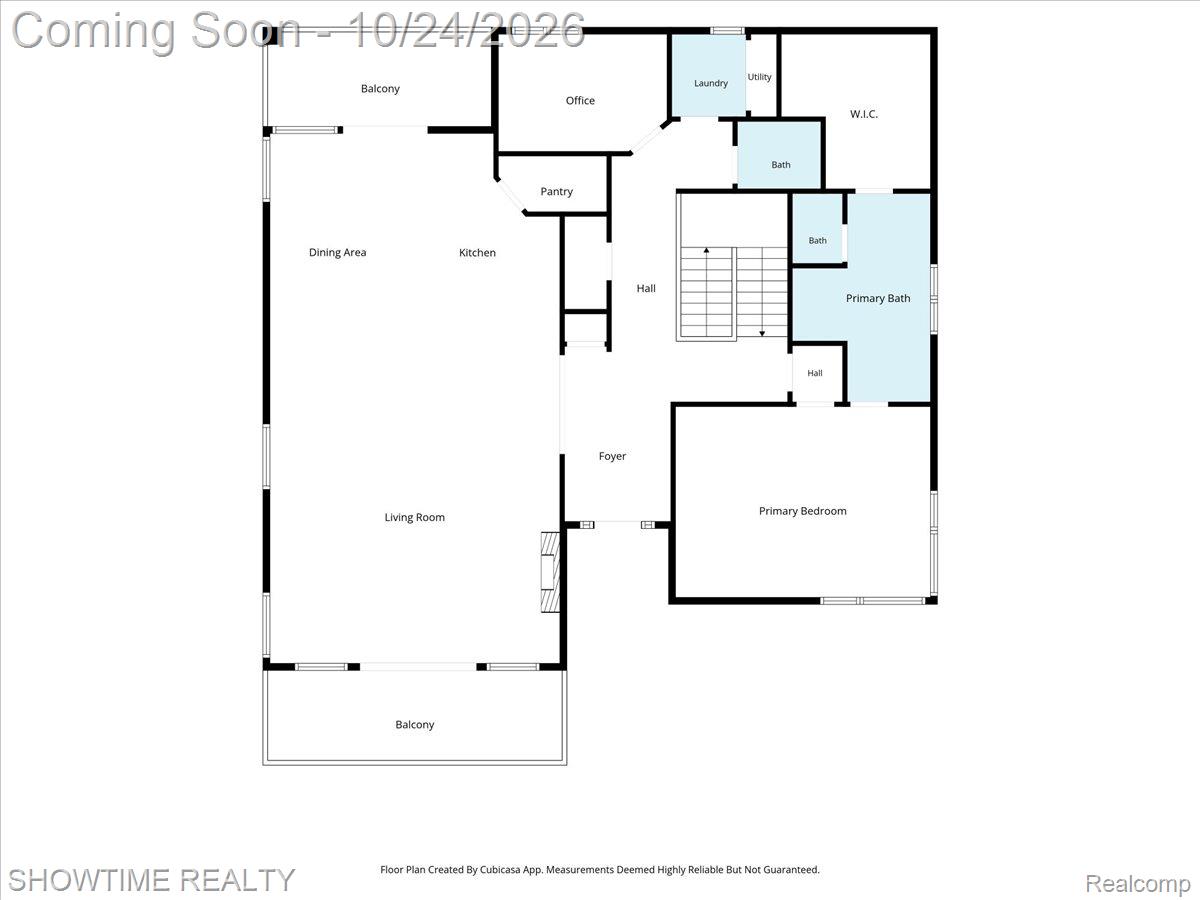
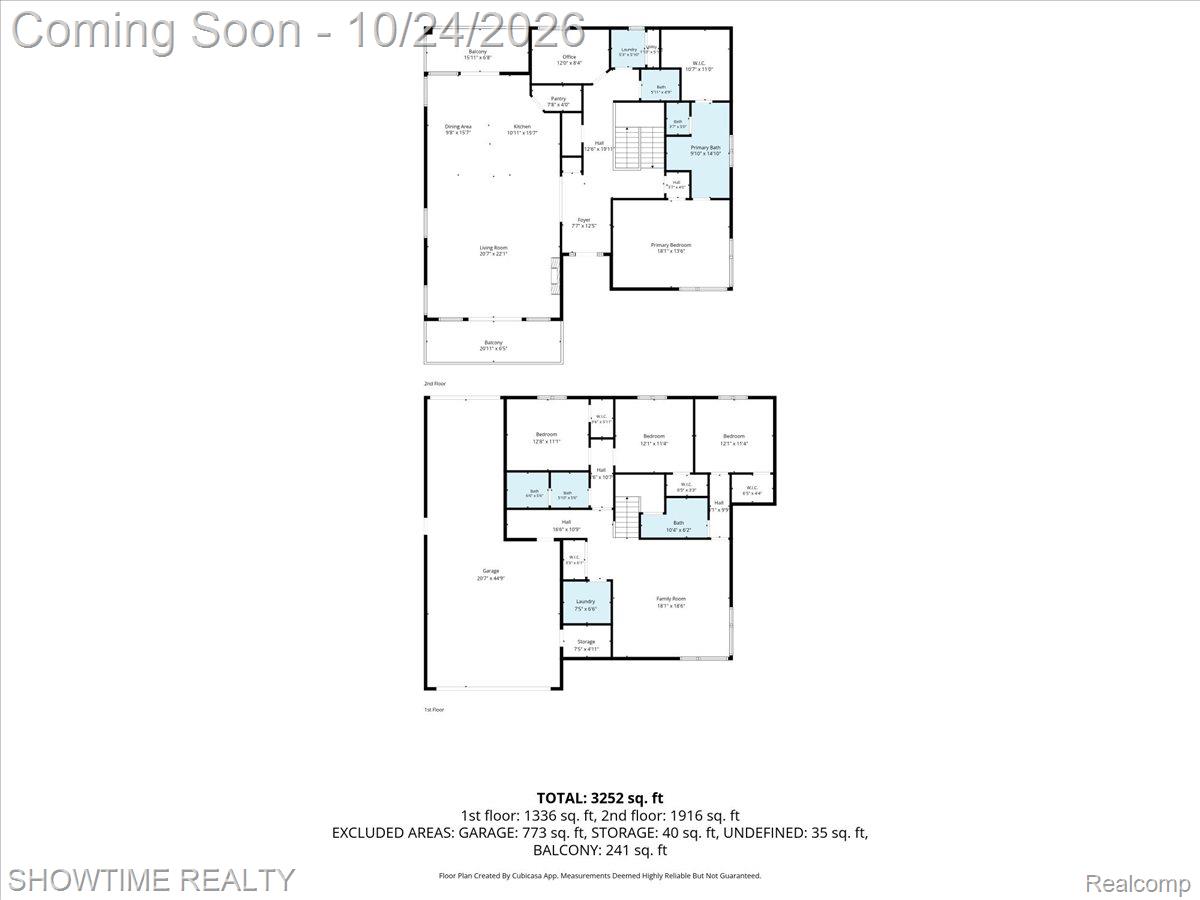
Offering 3,323 square feet of living space, 4 bedrooms, 4 bathrooms, and a spacious 3-CAR DRIVE-THROUGH GARAGE, this brand-new home was thoughtfully designed with quality, craftsmanship, and attention to detail throughout. From the stunning wide-plank engineered hardwood flooring and premium Andersen windows to the quartz countertops and beautiful Montego microcement fireplace, no detail was overlooked.

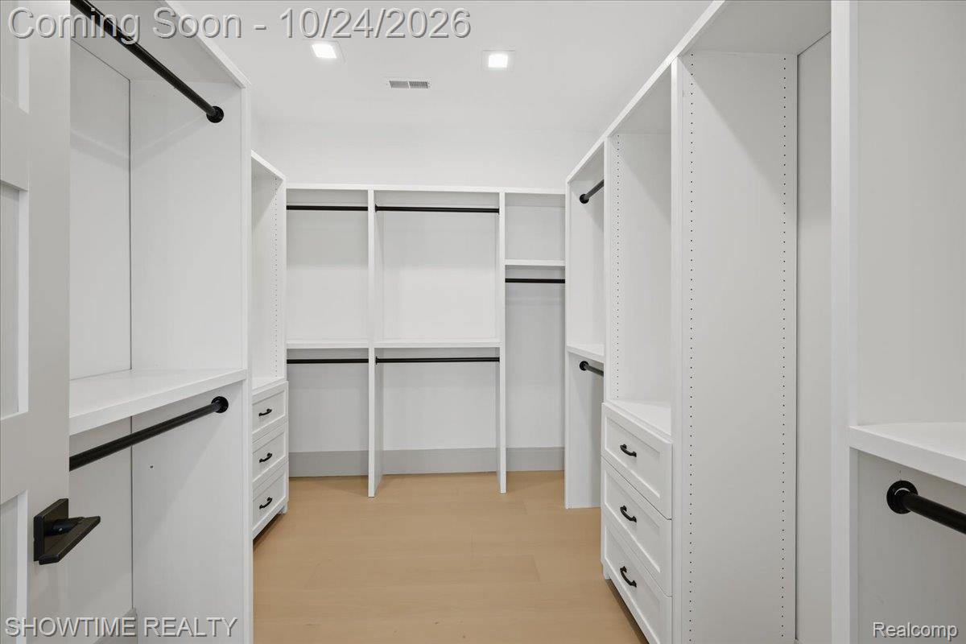
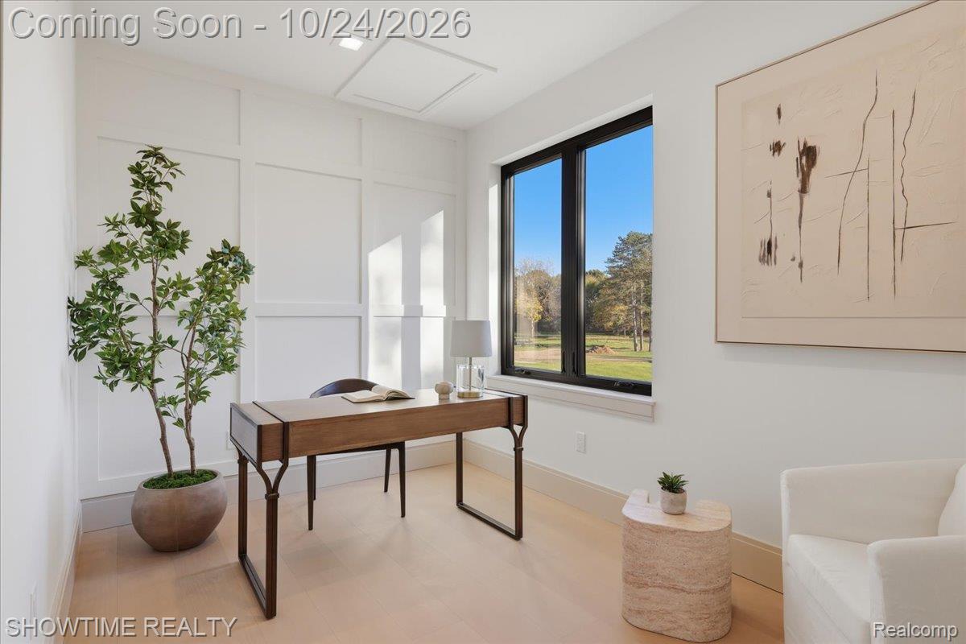
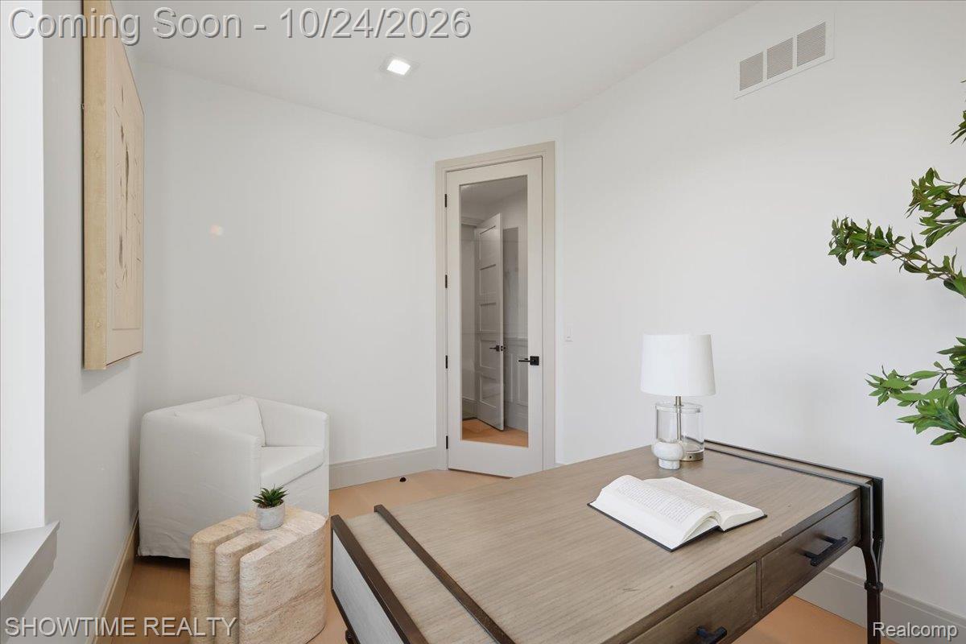
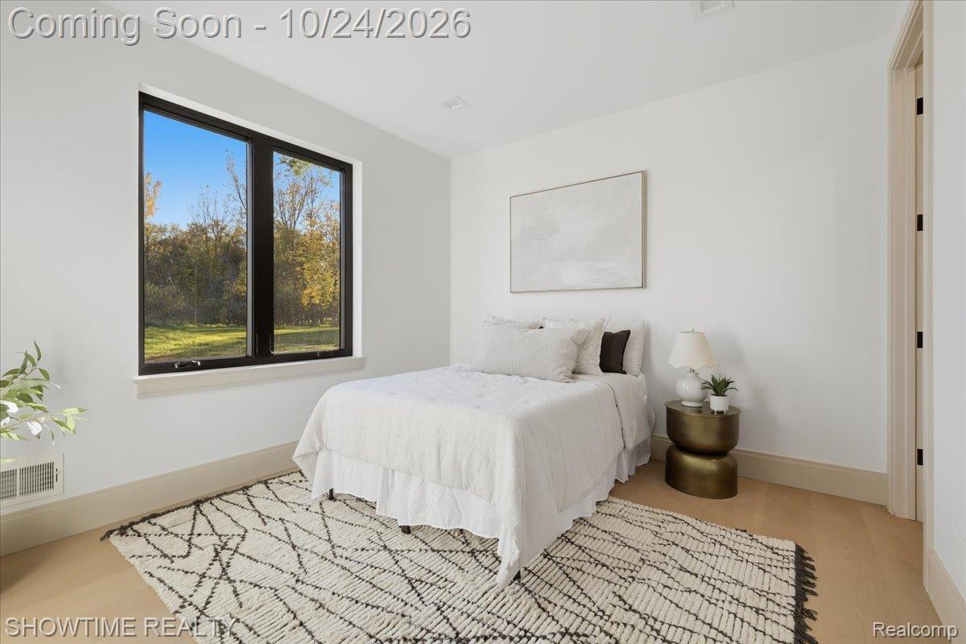
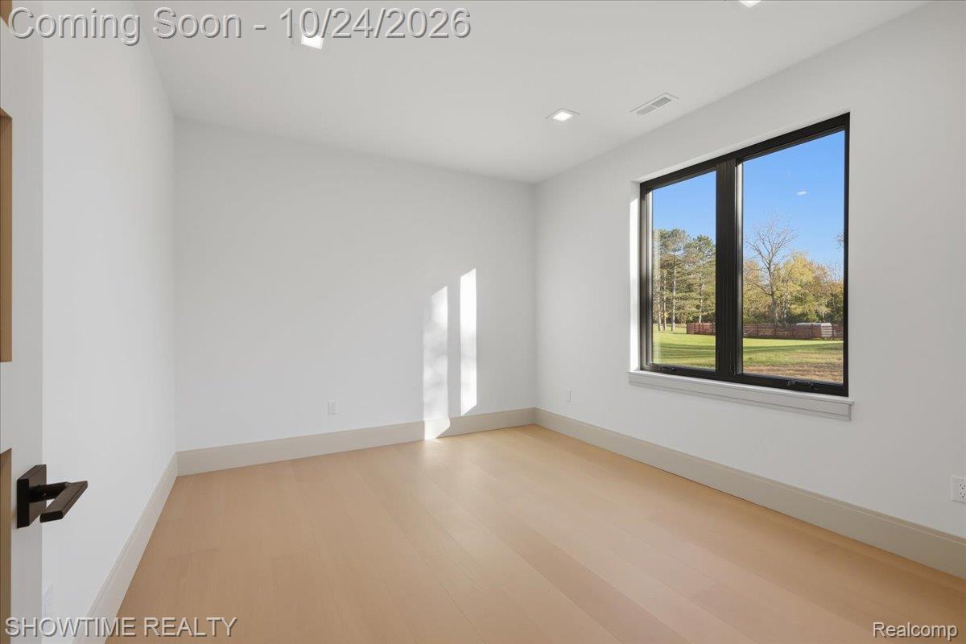
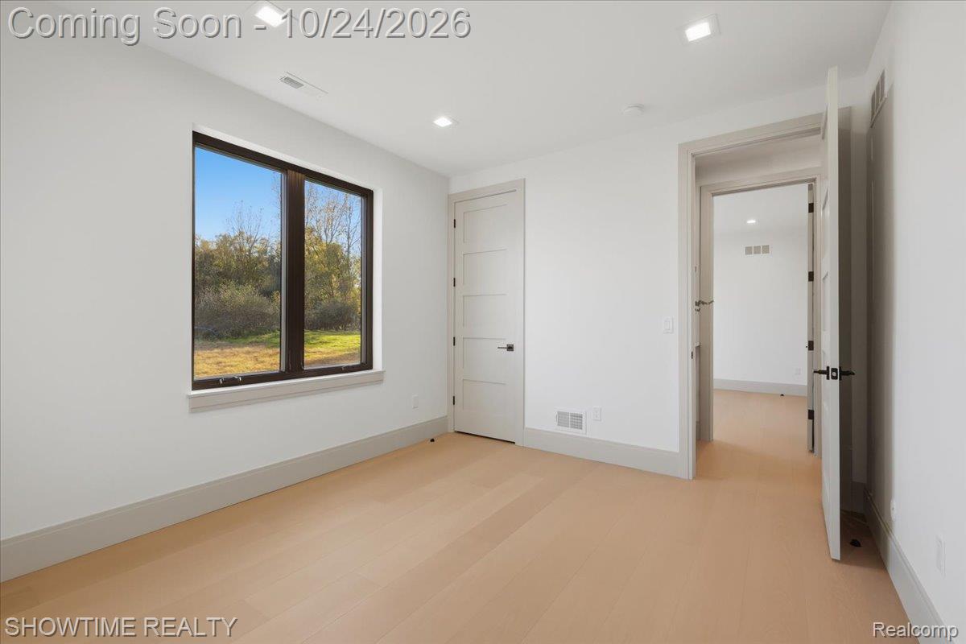
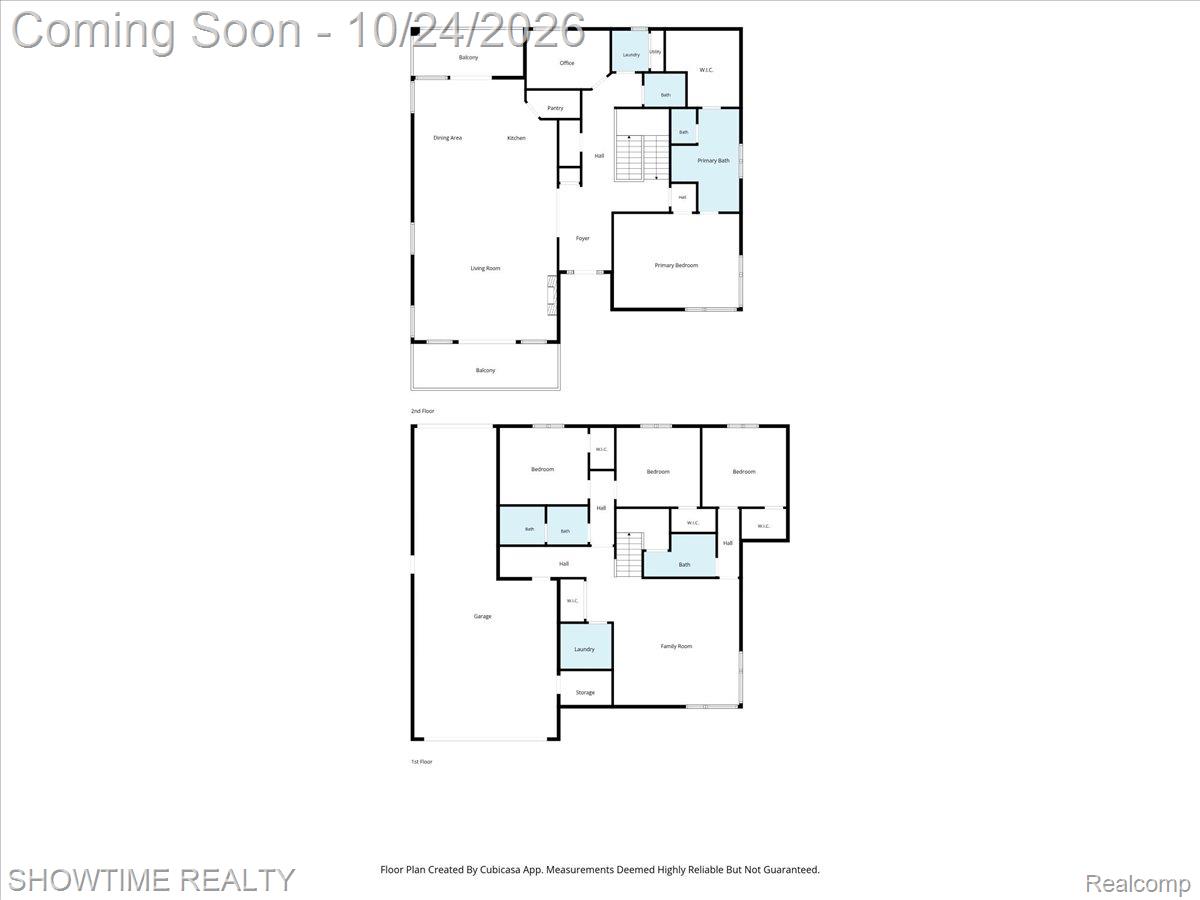
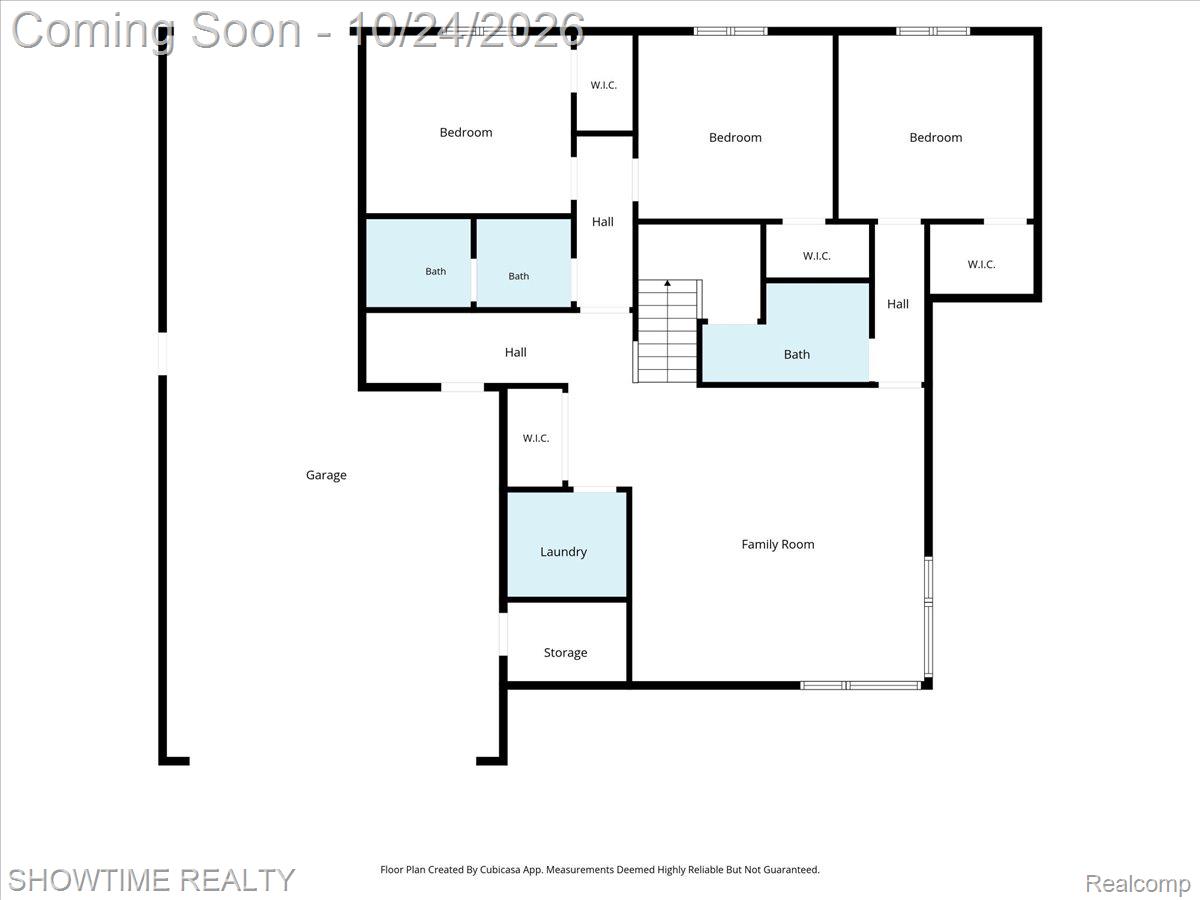
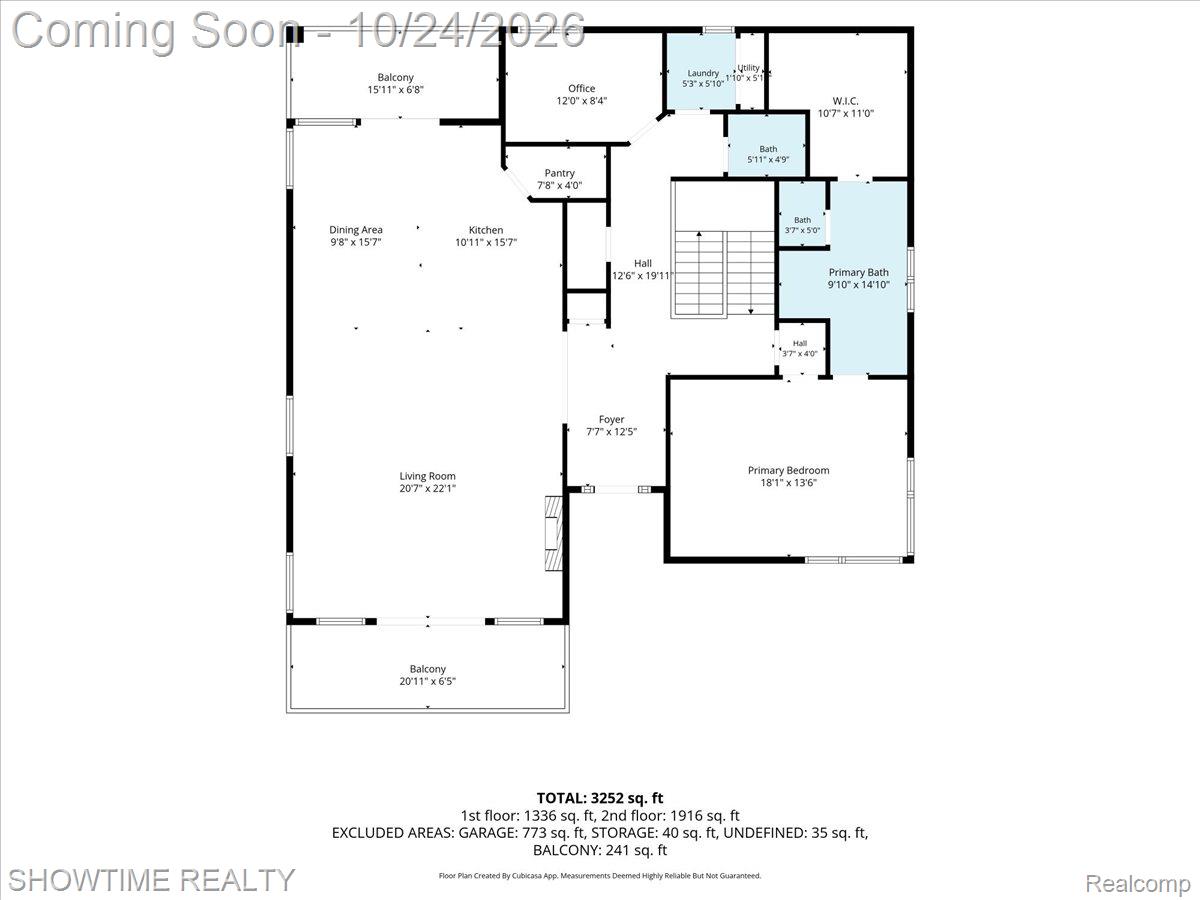
The thoughtfully designed floor plan features a private upper-level primary suite, with the remaining three bedrooms located on the lower level. Every bedroom includes its own walk-in closet! A dedicated home office provides the perfect space for working from home, while expansive floor-to-ceiling windows throughout the home bring in incredible natural light and showcase the beautiful lake views.

This is not your typical new construction. Every inch of this home reflects true premium craftsmanship, custom finishes, and a level of quality you can see and feel the moment you walk through the door.

Located just minutes from downtown Fenton, you'll enjoy convenient access to fantastic restaurants, coffee shops, shopping, and everything this wonderful community has to offer.

Brand-new construction, deeded lake access, incredible views, .62 acres, and NO HOA! Opportunities like this are hard to come by. Schedule your private showing today! Buyers agent to verify all information provided.

10/24/2026 1:00PM - 3:00PM EDT

10/25/2026 1:00PM - 3:00PM EDT

4
beds

4
baths

3,323 Sq.Ft. LIVING AREA

0.62 Acres lot

Dominic Berishaj

Dominic Berishaj

Features & Amenities

Interior

  • total bedrooms4
  • Total bathrooms4
  • full bathrooms3
  • half bathroom1
  • Fireplace Gas, Great Room

Area & Lot

  • Status For Sale
  • OPEN HOUSE

    10/24/2026 1:00PM - 3:00PM EDT

    10/25/2026 1:00PM - 3:00PM EDT

  • Living Area3,323 Sq.Ft.
  • Lot Area0.62 Acres
  • MLS® ID20261084709
  • TypeResidential
  • YEAR BUILT2026
  • Architecture StylesColonial
  • Water FrontageAll Sports Lake, Boat Facilities, Dock Facilities, Lake Privileges
  • School DistrictLakeFenton

Exterior

  • STORIES2
  • Garage Space3.0
  • water SourceWell
  • PoolNone
  • roofAsphalt, Metal
  • lot featuresWater View, Sprinklers
  • parkingThree Car Garage, Attached, Drive Through, Side Entrance
  • HEAT TYPEForced Air, Natural Gas, Zoned
  • sewerPublic Sewer
  • SubstructureSlab
  • other exterior FeaturesBalcony

Financial

  • Sales Price$1,299,999
  • Real Estate Tax $4,823/yr
image

Schedule a Showing

We would love to show you our beautiful property. Please select your preferred date and time below. An agent will be in touch shortly to confirm your appointment.

Schedule a Showing

We would love to show you our beautiful property. Please select your preferred date and time below. An agent will be in touch shortly to confirm your appointment.

Thank you for your interest in 2105 S Long Lake RD, Fenton, MI 48430. We are reviewing your request and will be in touch shortly!

Mortgage Calculator

Estimate your monthly mortgage payment, including the principal and interest, property taxes, and HOA. Adjust the values to generate a more accurate rate.

All estimates are provided for informational purposes only. Actual amounts may vary.
$0,000 Your Payment 20 15 65
$0,000 Your Payment

Experience Seamless Buying & Selling

We'd love to hear from you! Whether you're buying, selling, or just exploring your options, we're here to provide answers, insights, and the support you need. Contact us and start planning your next move.

Follow Me on Instagram