1623 Taunton RD
1623 Taunton RD
1623 Taunton RD
1623 Taunton RD
1623 Taunton RD
1623 Taunton RD
1623 Taunton RD
1623 Taunton RD
1623 Taunton RD
1623 Taunton RD
1623 Taunton RD
1623 Taunton RD
1623 Taunton RD
1623 Taunton RD
1623 Taunton RD
1623 Taunton RD
1623 Taunton RD
1623 Taunton RD
1623 Taunton RD
1623 Taunton RD
1623 Taunton RD
1623 Taunton RD
1623 Taunton RD
1623 Taunton RD
1623 Taunton RD
1623 Taunton RD
1623 Taunton RD
1623 Taunton RD
1623 Taunton RD
1623 Taunton RD
1623 Taunton RD
1623 Taunton RD
1623 Taunton RD
1623 Taunton RD
1623 Taunton RD
1623 Taunton RD
1623 Taunton RD
1623 Taunton RD
1623 Taunton RD
1623 Taunton RD
1623 Taunton RD
1623 Taunton RD
1623 Taunton RD
1623 Taunton RD
1623 Taunton RD
1623 Taunton RD
1623 Taunton RD
1623 Taunton RD
1623 Taunton RD
1623 Taunton RD
1623 Taunton RD
1623 Taunton RD
1623 Taunton RD
1623 Taunton RD
1623 Taunton RD
1623 Taunton RD
1623 Taunton RD
1623 Taunton RD
1623 Taunton RD
1623 Taunton RD
1623 Taunton RD
1623 Taunton RD
SEE ALL PHOTOS
1623 Taunton RD
1623 Taunton RD
1623 Taunton RD
1623 Taunton RD
1623 Taunton RD
1623 Taunton RD
1623 Taunton RD
1623 Taunton RD
1623 Taunton RD
1623 Taunton RD
1623 Taunton RD
1623 Taunton RD
1623 Taunton RD
1623 Taunton RD
1623 Taunton RD
1623 Taunton RD
1623 Taunton RD
1623 Taunton RD
1623 Taunton RD
1623 Taunton RD
1623 Taunton RD
1623 Taunton RD
1623 Taunton RD
1623 Taunton RD
1623 Taunton RD
1623 Taunton RD
1623 Taunton RD
1623 Taunton RD
1623 Taunton RD
1623 Taunton RD
1623 Taunton RD
1623 Taunton RD
1623 Taunton RD
1623 Taunton RD
1623 Taunton RD
1623 Taunton RD
1623 Taunton RD
1623 Taunton RD
1623 Taunton RD
1623 Taunton RD
1623 Taunton RD
1623 Taunton RD
1623 Taunton RD
1623 Taunton RD
1623 Taunton RD
1623 Taunton RD
1623 Taunton RD
1623 Taunton RD
1623 Taunton RD
1623 Taunton RD
1623 Taunton RD
1623 Taunton RD
1623 Taunton RD
1623 Taunton RD
1623 Taunton RD
1623 Taunton RD
1623 Taunton RD
1623 Taunton RD
1623 Taunton RD
1623 Taunton RD
1623 Taunton RD
1623 Taunton RD
For Sale

1623 Taunton RD

1623 Taunton RD, Birmingham, MI 48009

$1,674,999
OPEN HOUSE SATURDAY AND SUNDAY, 11/14/26 & 11/15/26, FROM 1-3 PM!

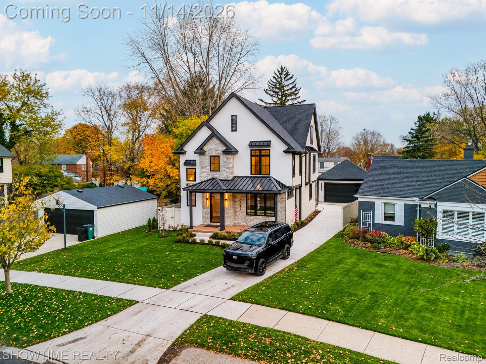
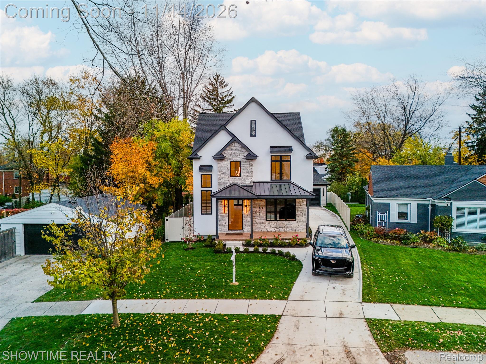
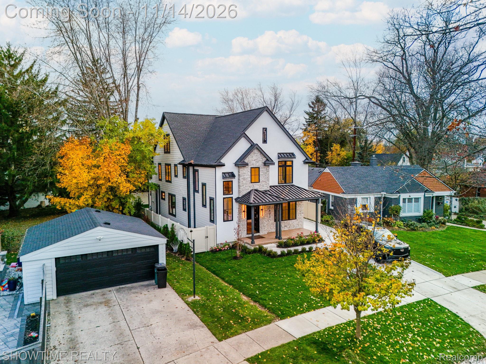
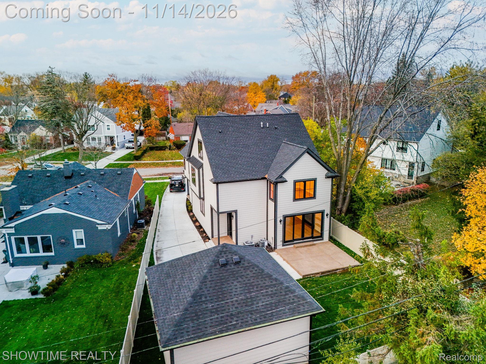
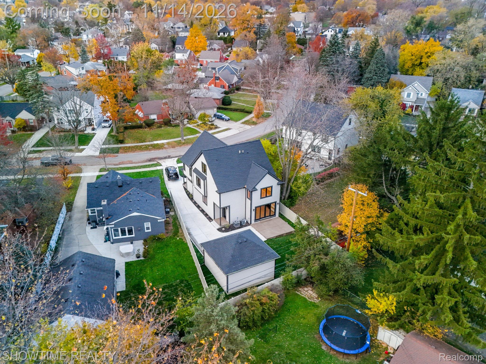
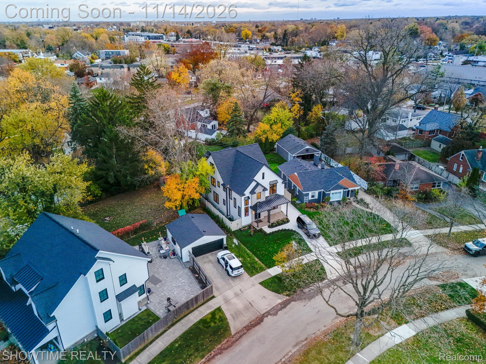
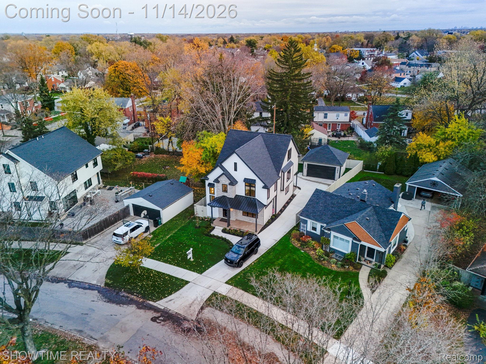
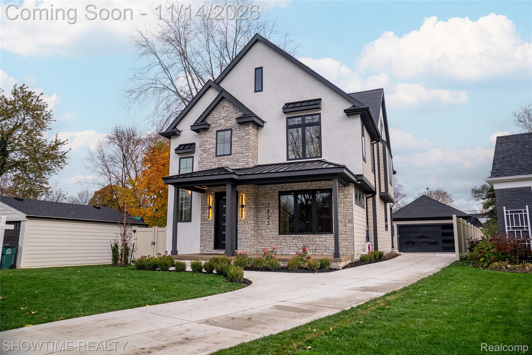
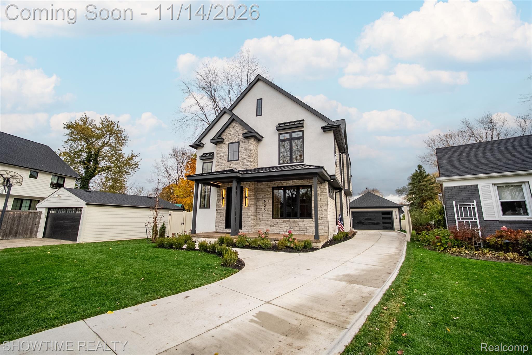
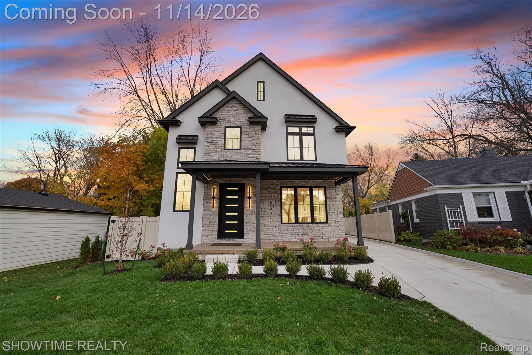
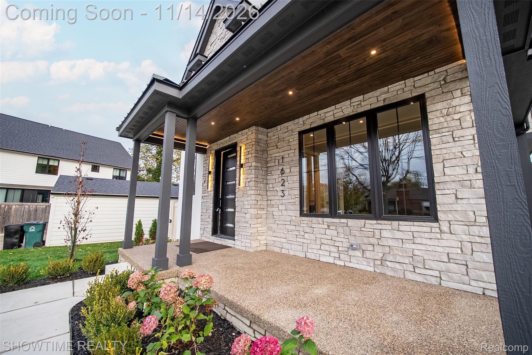
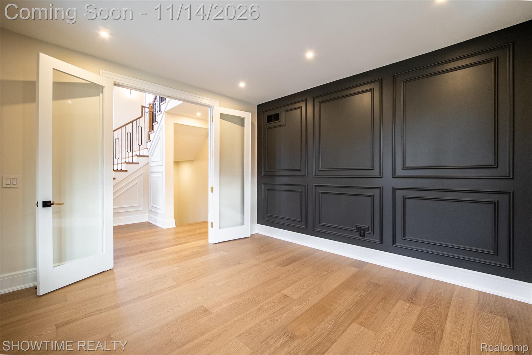
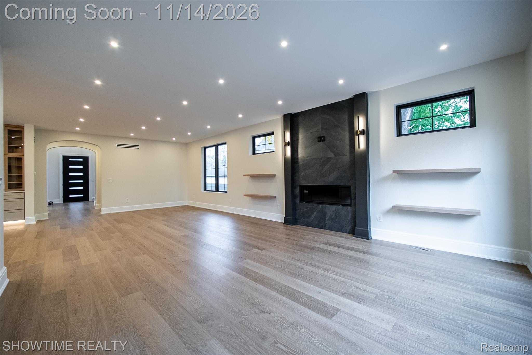
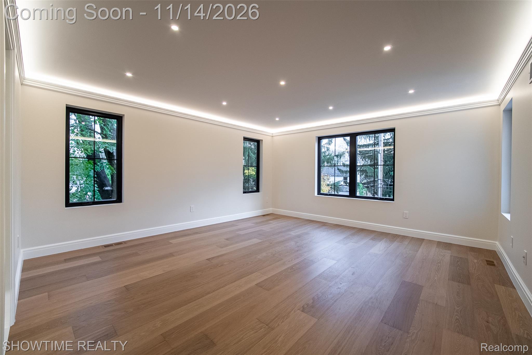
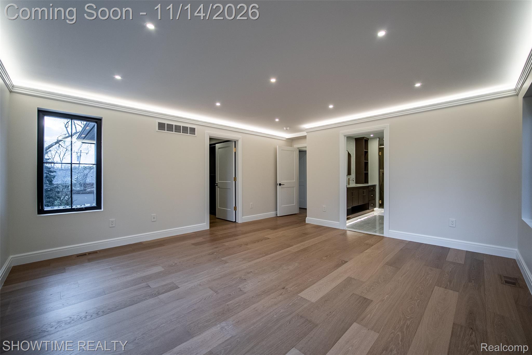
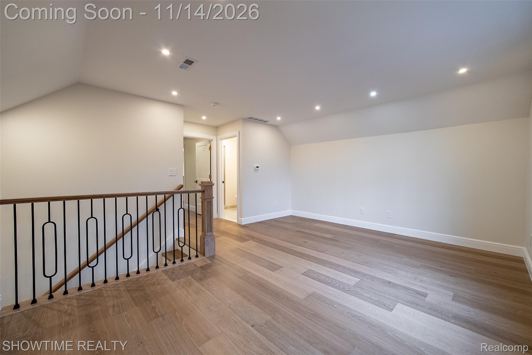
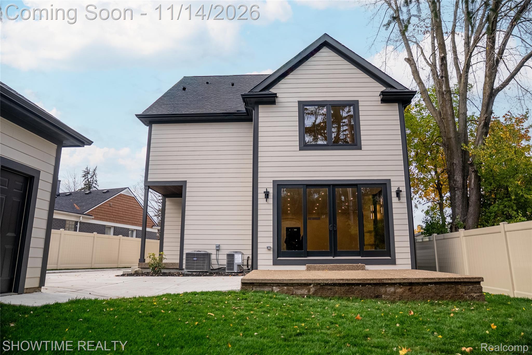
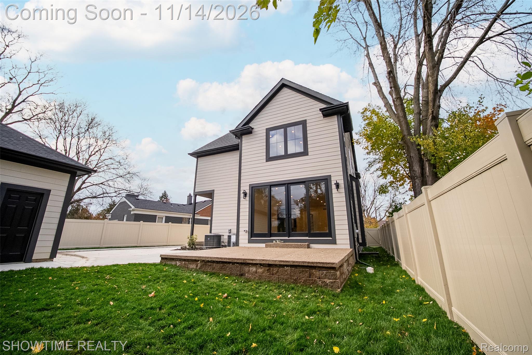
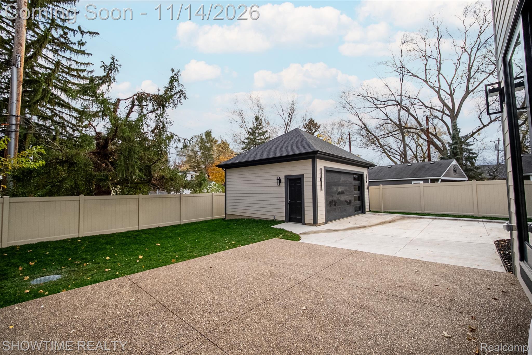
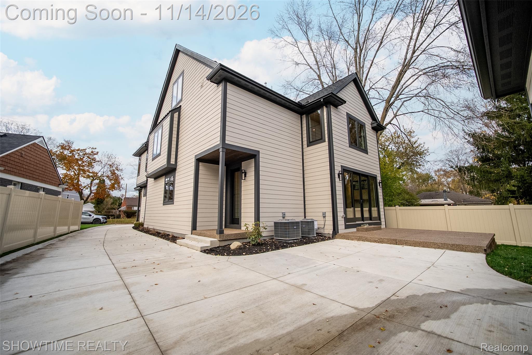
Brand New Construction - Ready to go & Immediate Occupancy! LGK Builders proudly presents this fully custom luxury residence, situated on a premium .16-acre lot, complete with a fully sodded yard and sprinkler system. Offering approximately 4,600 sq. ft. of finished living space, including 3,400 sq. ft. above grade and an additional 1,200 sq. ft. of finished basement, this exceptional new construction home spans four finished levels and has been thoughtfully designed from A to Z with quality craftsmanship and attention to every detail.

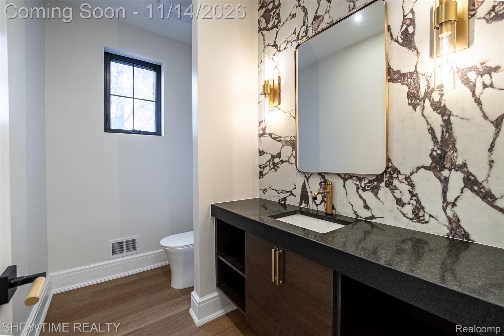
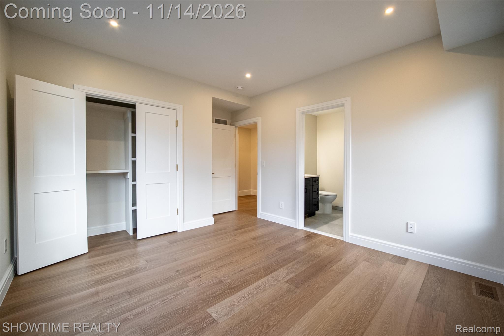
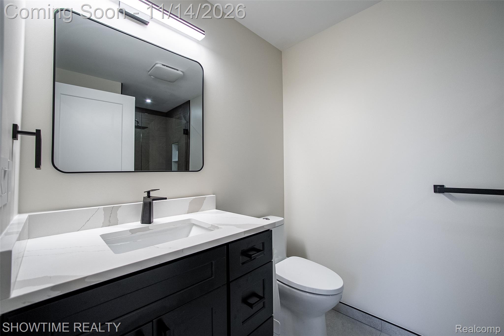
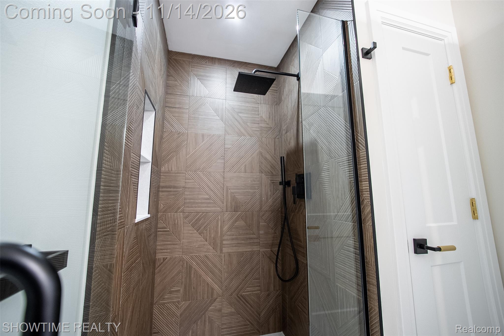
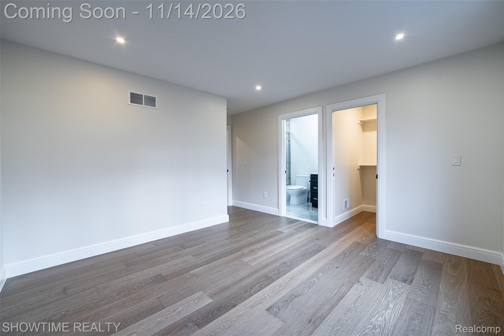
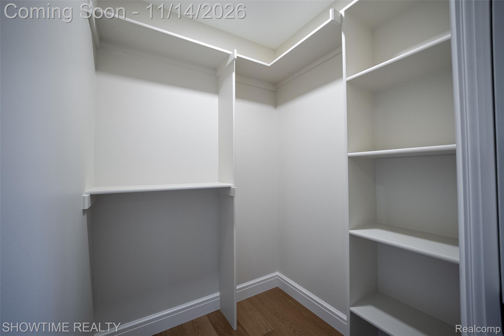
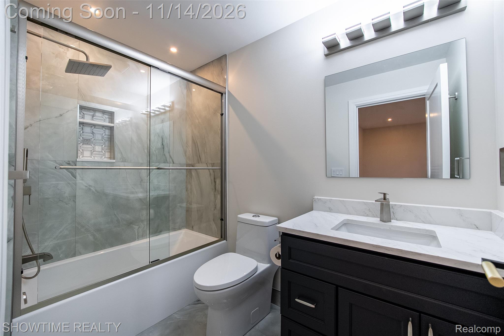
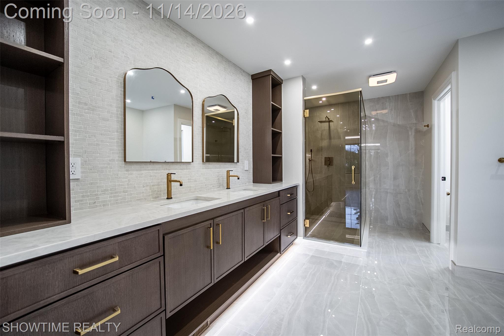
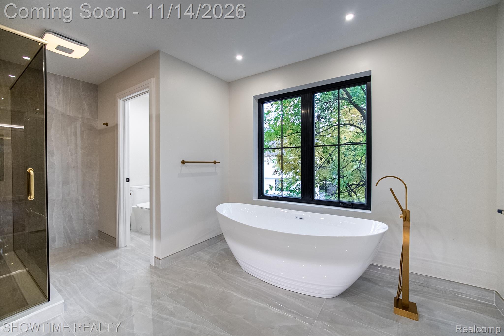
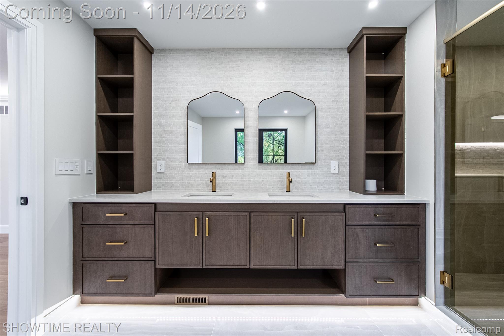
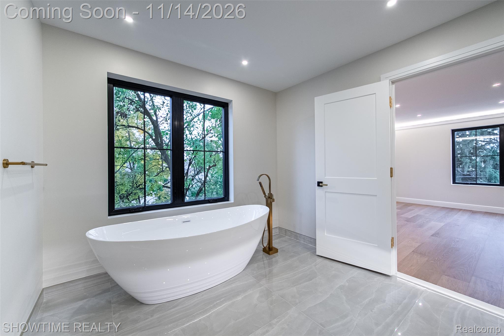
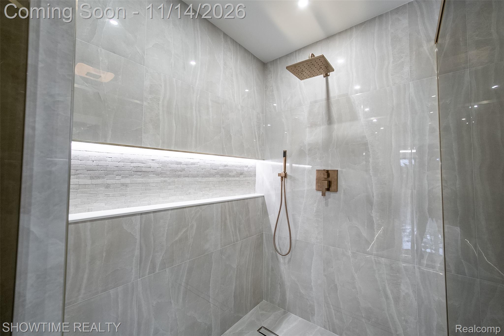
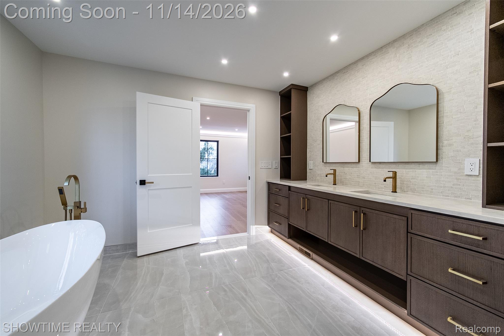
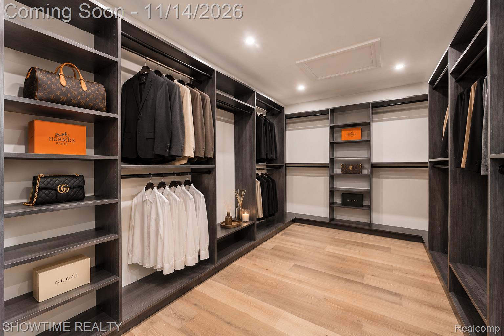
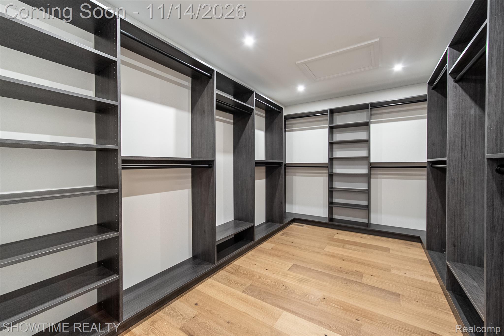
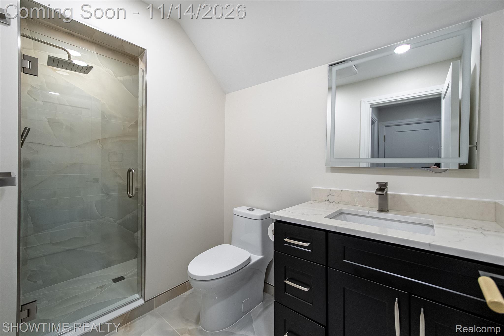
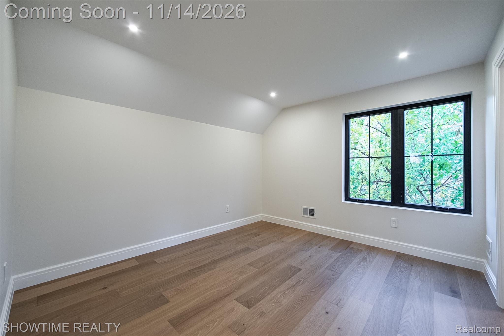
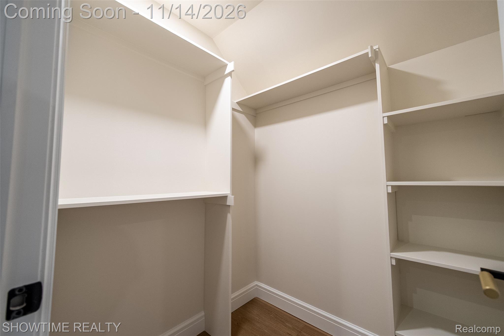
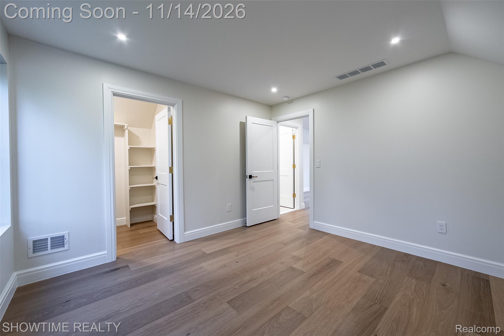
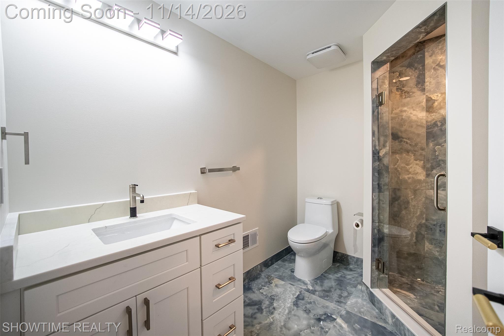
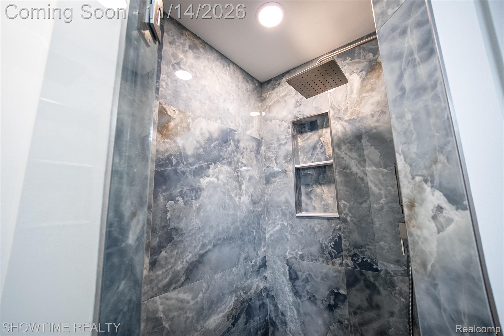
Featuring 4 bedrooms, 5.5 bathrooms, and a 2-car garage, this home offers a beautiful combination of luxury, comfort, and functionality. Every bedroom features its own private ensuite bathroom and walk-in closet, providing exceptional comfort and privacy.

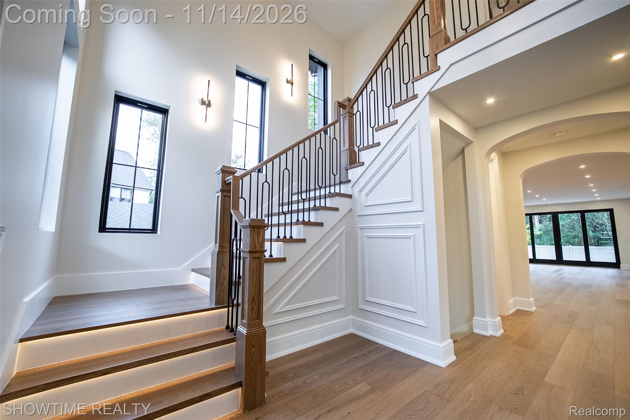
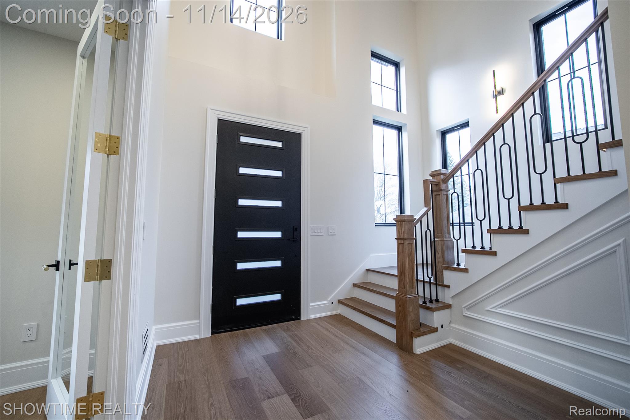
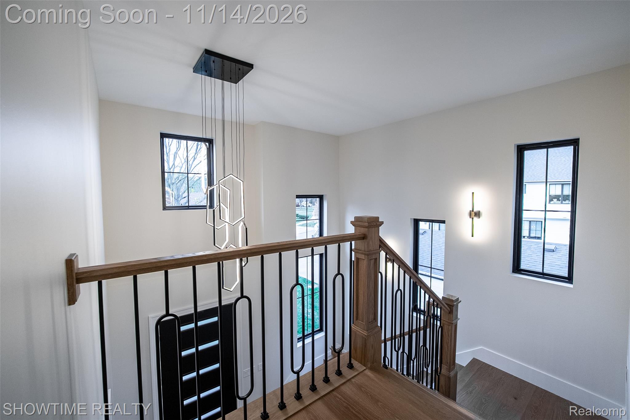
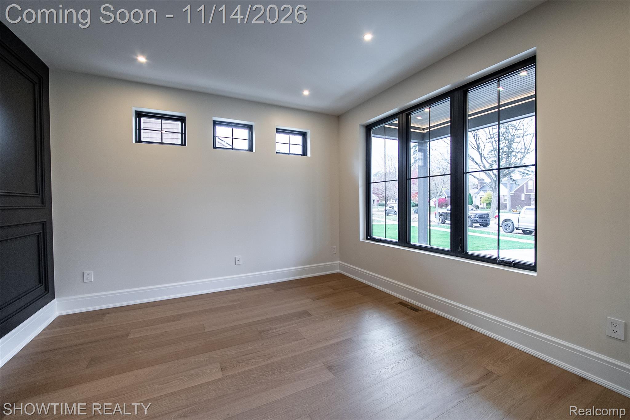
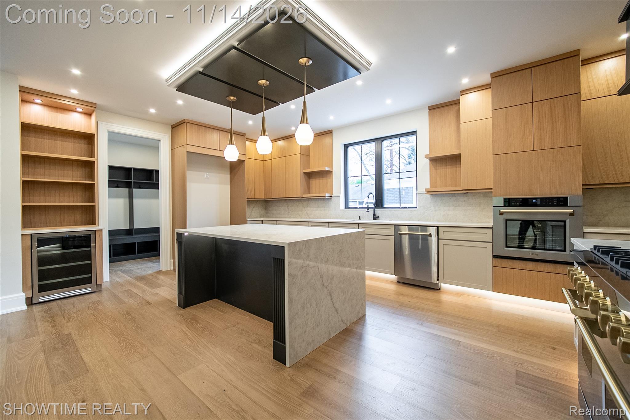
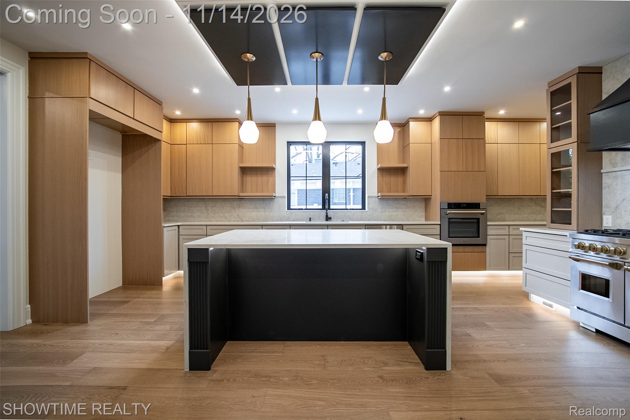
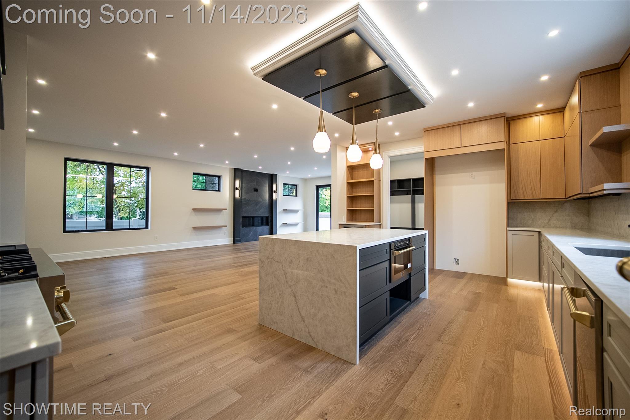
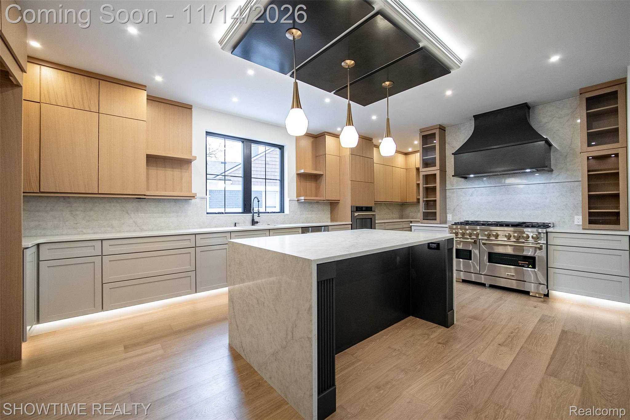
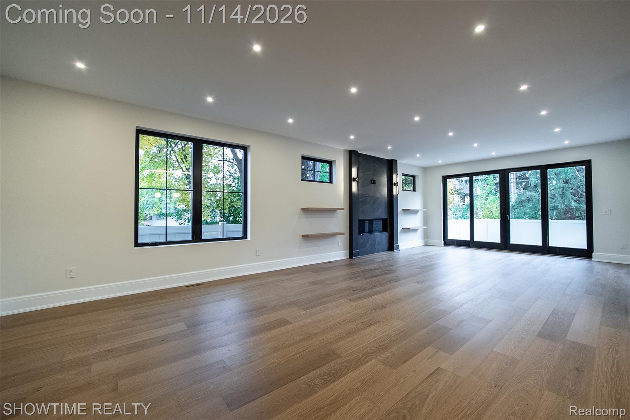
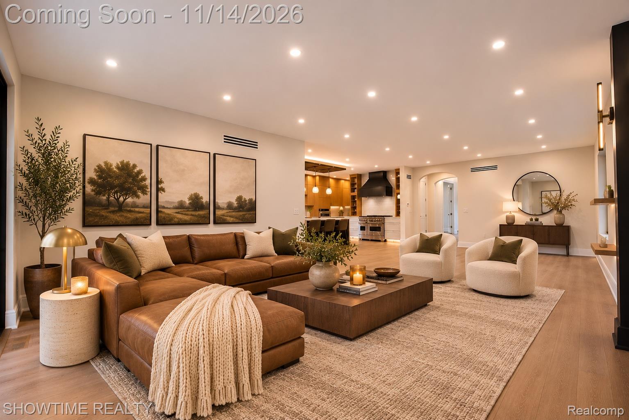
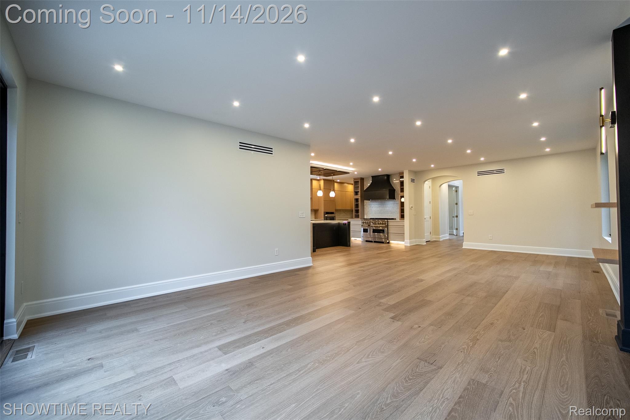
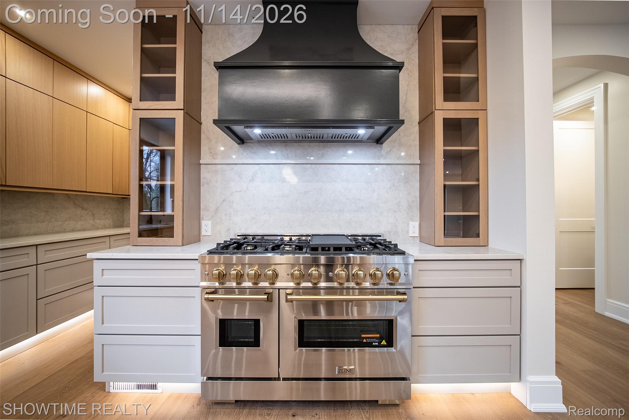
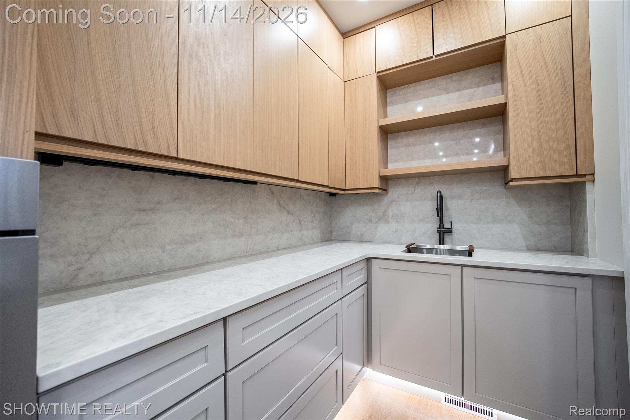
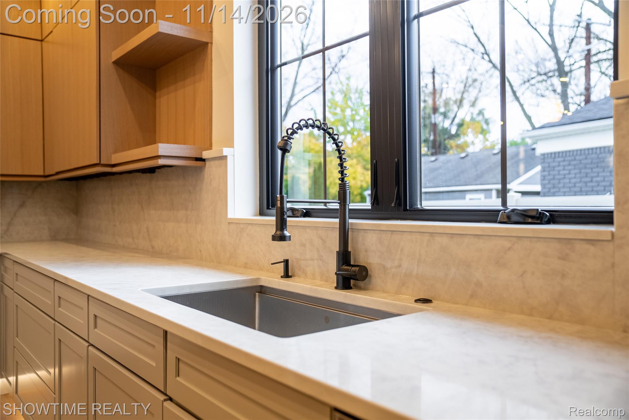
The main level welcomes you with an impressive 18-foot foyer and 9-foot ceilings throughout, creating a bright and spacious atmosphere. The open-concept layout features custom architectural details, elegant arched hallways, and a seamless connection between the living room, dining area, and kitchen. The beautifully designed kitchen features premium ZLINE appliances, custom cabinetry, premium quartz countertops, and high-end finishes throughout. A Montego gas fireplace adds warmth and character to the main living space.

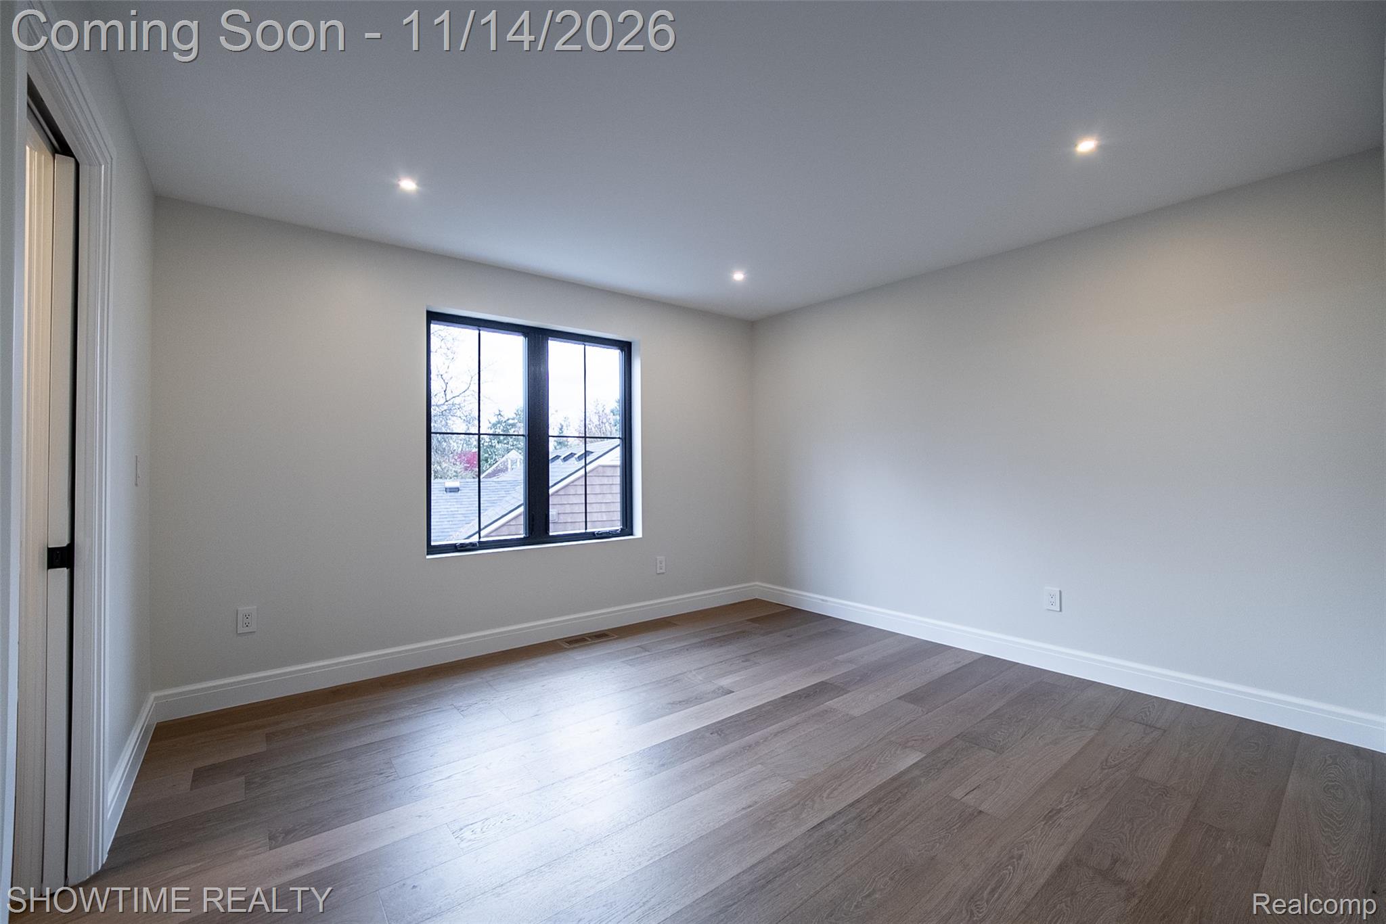
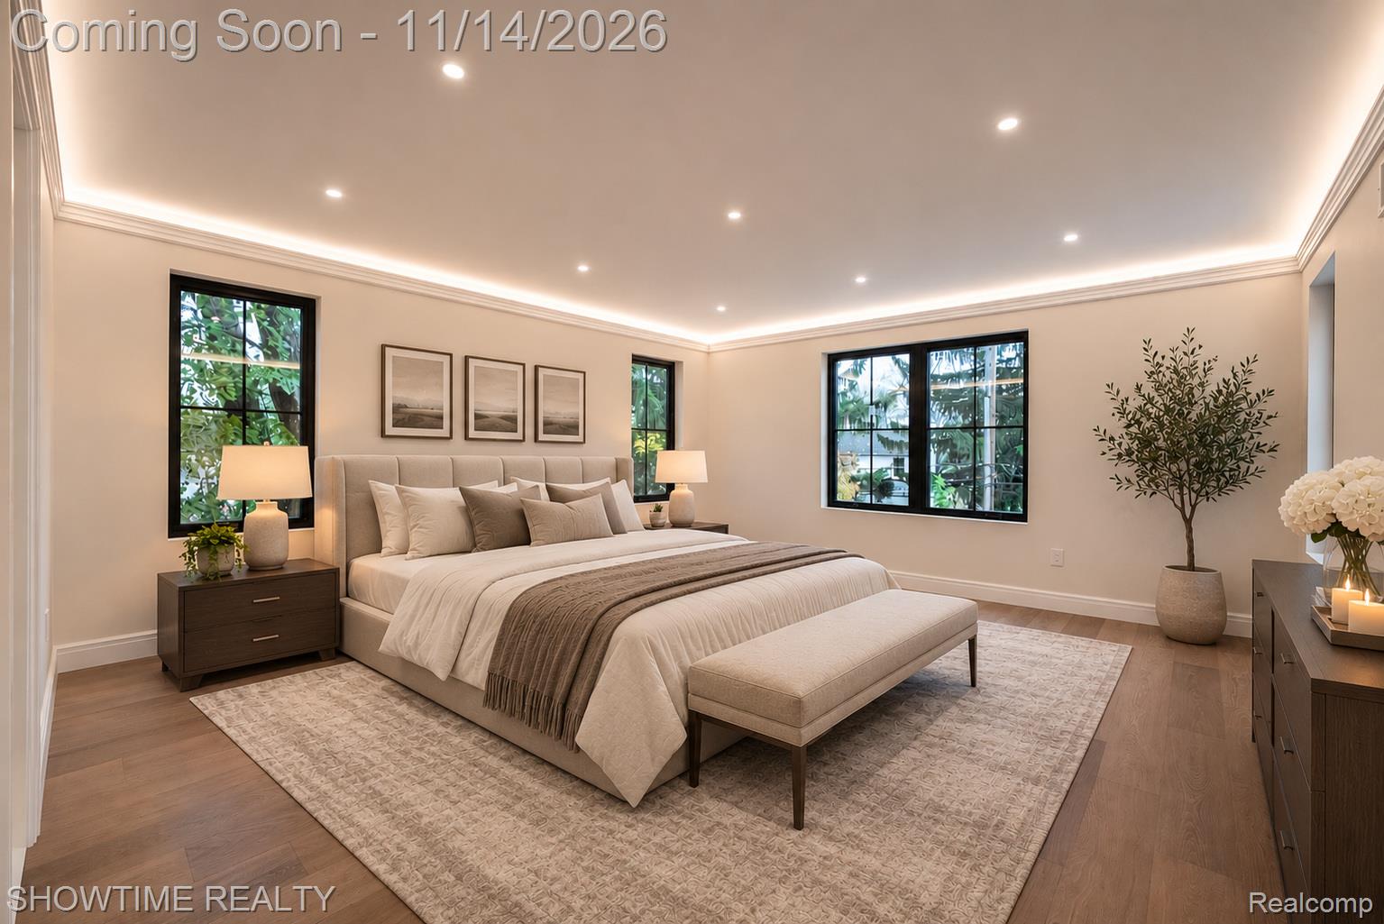
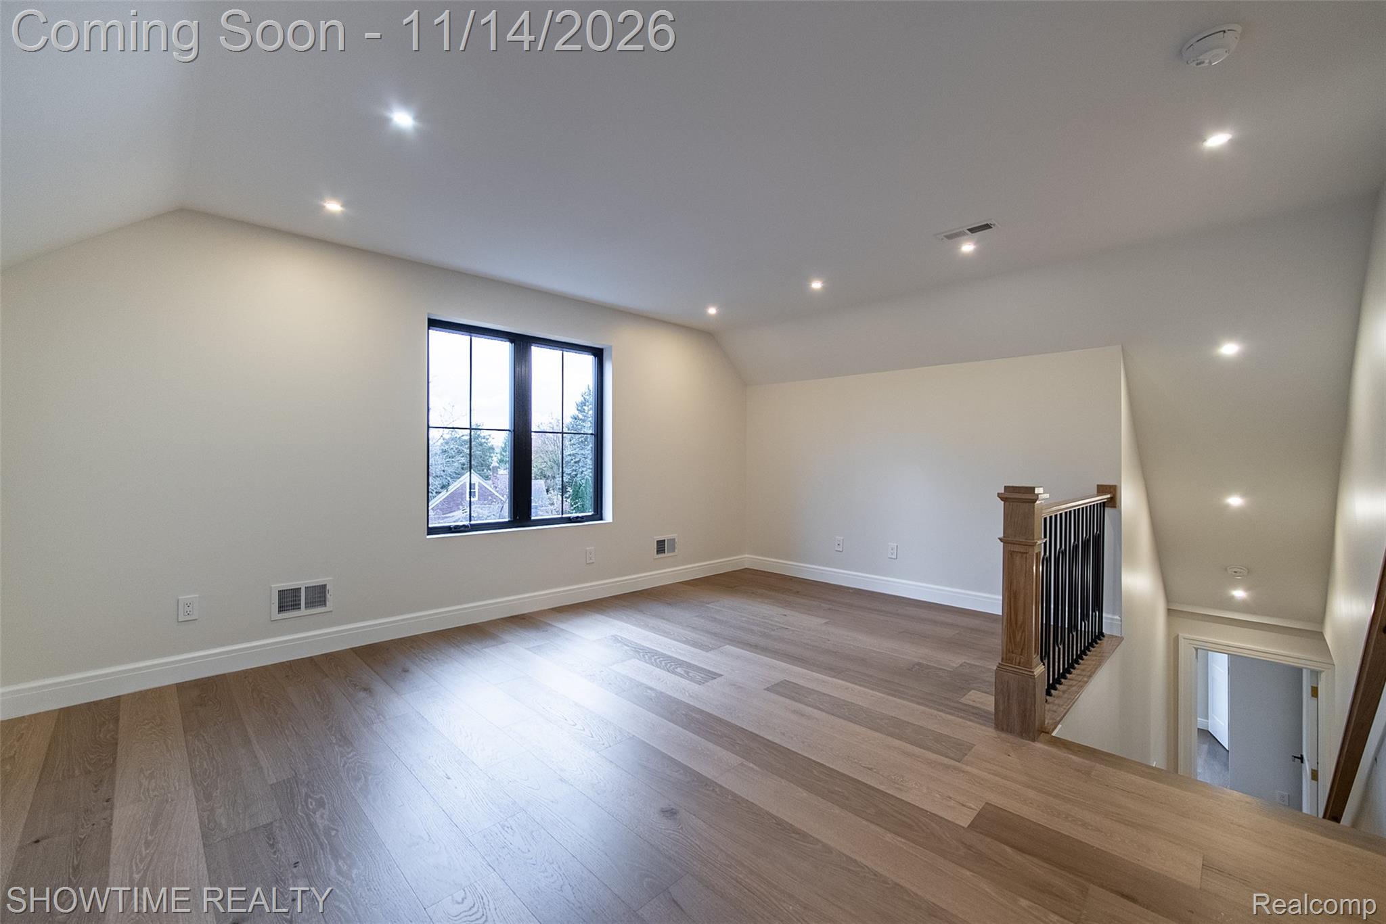
The second floor features three spacious bedrooms, including the primary suite, while the fourth level offers an additional private suite, ideal for guests, extended family, or a private retreat.

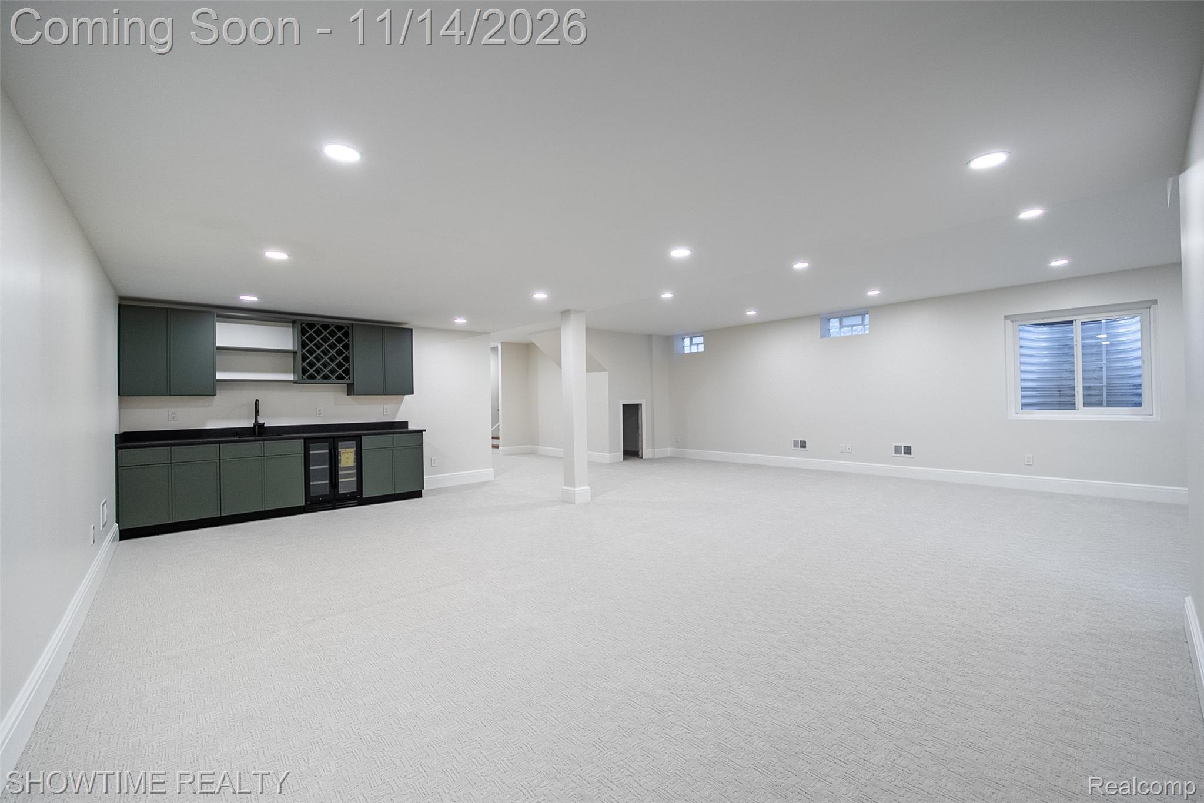
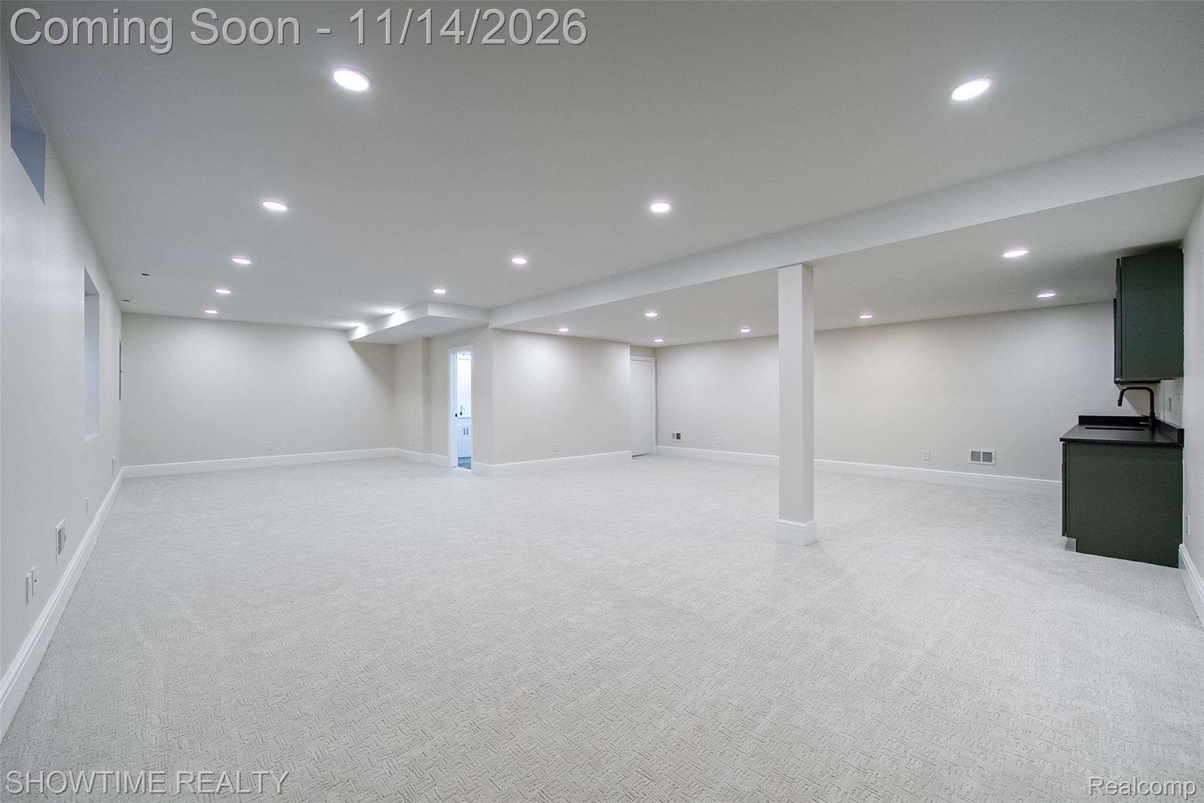
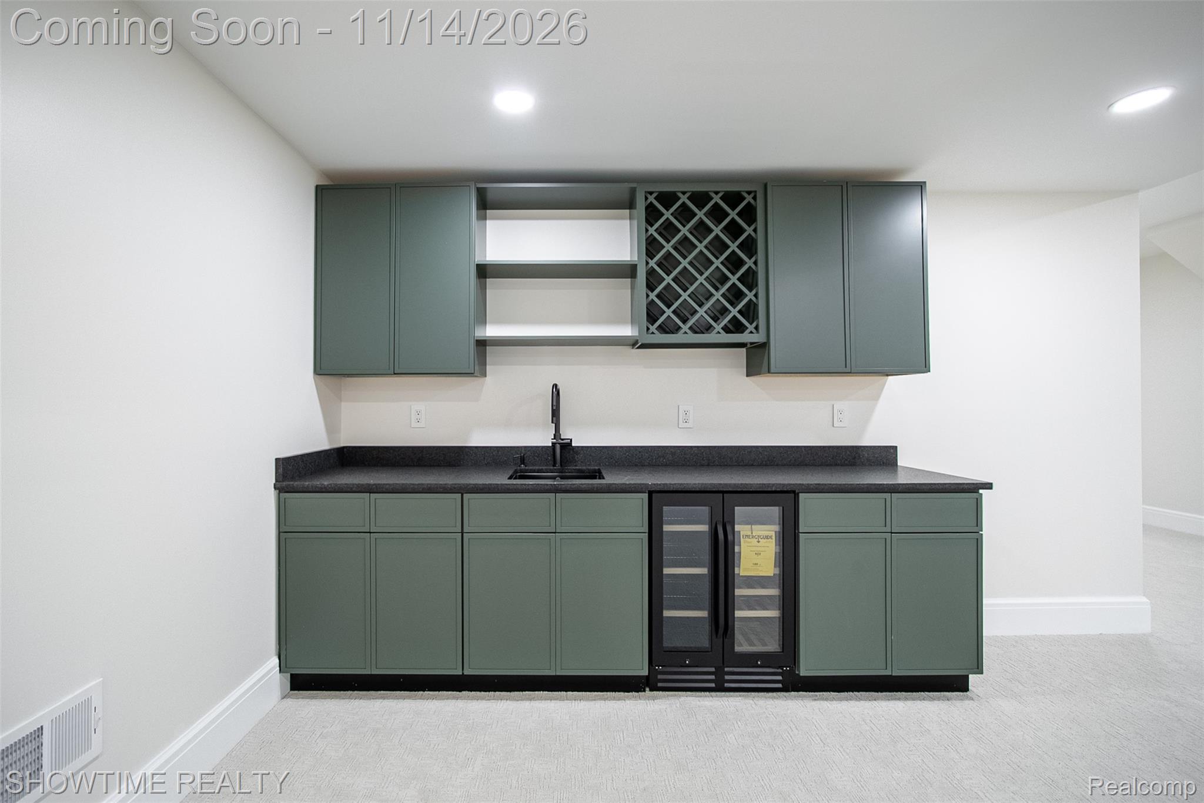
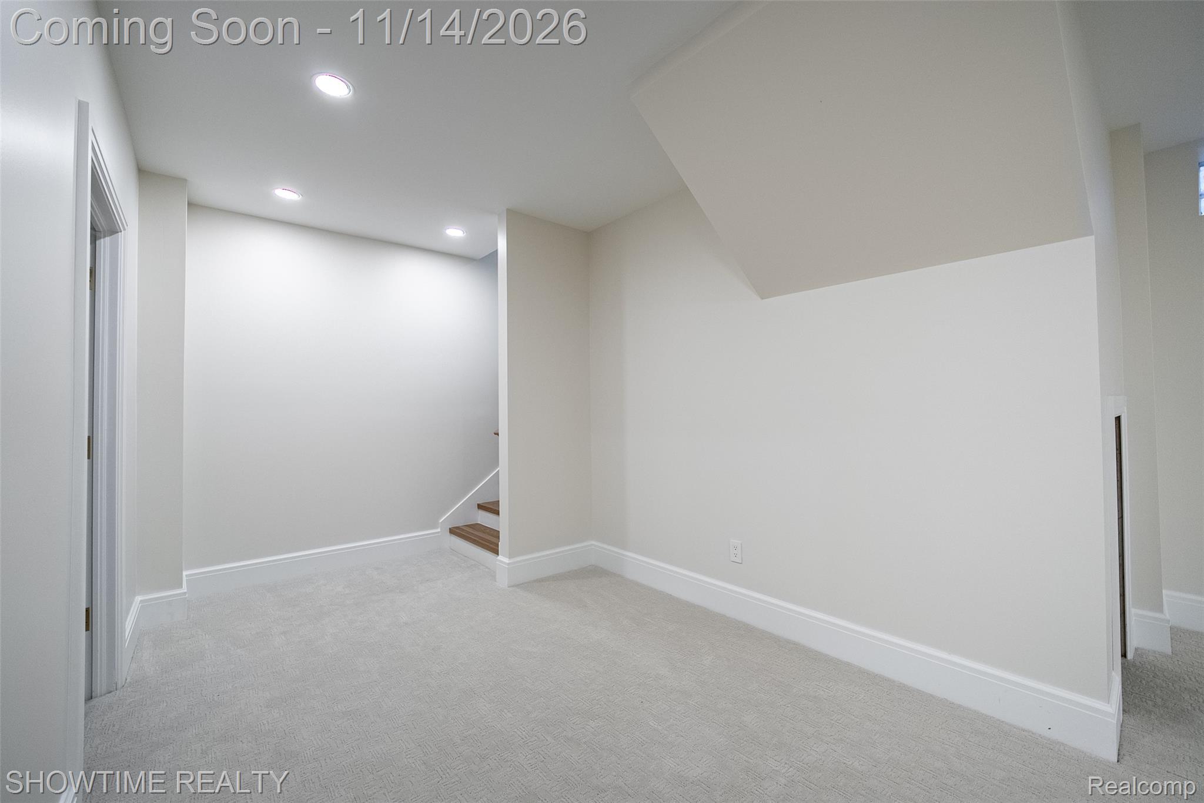
The finished basement provides approximately 1,200 additional sq. ft. of living space with 9-foot ceilings, offering plenty of flexibility for a recreation room, home gym, media room, or additional entertaining space.

This home truly has it all. Contact Dominic Berishaj today for additional information or to schedule a private tour.

11/14/2026 1:00PM - 3:00PM EST

11/15/2026 1:00PM - 3:00PM EST

4
beds

6
baths

4,630 Sq.Ft. LIVING AREA

6,969.6 Sq.Ft. lot

Dominic Berishaj

Dominic Berishaj

Features & Amenities

Interior

  • total bedrooms4
  • Total bathrooms6
  • full bathrooms5
  • half bathroom1
  • Fireplace Gas, Living Room
  • APPLIANCES Built In Gas Oven, Bar Fridge, Dishwasher, Gas Cooktop, Range Hood, Wine Cooler

Area & Lot

  • Status For Sale
  • OPEN HOUSE

    11/14/2026 1:00PM - 3:00PM EST

    11/15/2026 1:00PM - 3:00PM EST

  • Living Area4,630 Sq.Ft.
  • Lot Area6,969.6 Sq.Ft.
  • MLS® ID20261091813
  • TypeResidential
  • YEAR BUILT2026
  • NeighborhoodTroy
  • Architecture StylesColonial
  • School DistrictBirmingham

Exterior

  • STORIES3
  • Garage Space2.0
  • water SourcePublic
  • PoolNone
  • roofAsphalt
  • lot featuresSprinklers
  • parkingTwo Car Garage, Attached
  • HEAT TYPEForced Air, Natural Gas
  • AIR CONDITIONINGCentral Air
  • sewerPublic Sewer
  • SubstructureBasement, Poured
  • other exterior FeaturesAwnings

Financial

  • Sales Price$1,674,999
  • Real Estate Tax $7,223/yr
image

Schedule a Showing

We would love to show you our beautiful property. Please select your preferred date and time below. An agent will be in touch shortly to confirm your appointment.

Schedule a Showing

We would love to show you our beautiful property. Please select your preferred date and time below. An agent will be in touch shortly to confirm your appointment.

Thank you for your interest in 1623 Taunton RD, Birmingham, MI 48009. We are reviewing your request and will be in touch shortly!

Mortgage Calculator

Estimate your monthly mortgage payment, including the principal and interest, property taxes, and HOA. Adjust the values to generate a more accurate rate.

All estimates are provided for informational purposes only. Actual amounts may vary.
$0,000 Your Payment 20 15 65
$0,000 Your Payment

Troy

Explore

Experience Seamless Buying & Selling

We'd love to hear from you! Whether you're buying, selling, or just exploring your options, we're here to provide answers, insights, and the support you need. Contact us and start planning your next move.

Follow Me on Instagram