Leave a Message

Thank you for your message. I will be in touch with you shortly.

13342 Lutz Avenue
13342 Lutz Avenue
13342 Lutz Avenue
13342 Lutz Avenue
13342 Lutz Avenue
13342 Lutz Avenue
13342 Lutz Avenue
13342 Lutz Avenue
13342 Lutz Avenue
13342 Lutz Avenue
13342 Lutz Avenue
13342 Lutz Avenue
13342 Lutz Avenue
13342 Lutz Avenue
13342 Lutz Avenue
13342 Lutz Avenue
13342 Lutz Avenue
13342 Lutz Avenue
13342 Lutz Avenue
13342 Lutz Avenue
13342 Lutz Avenue
13342 Lutz Avenue
13342 Lutz Avenue
13342 Lutz Avenue
13342 Lutz Avenue
13342 Lutz Avenue
13342 Lutz Avenue
13342 Lutz Avenue
13342 Lutz Avenue
13342 Lutz Avenue
13342 Lutz Avenue
13342 Lutz Avenue
13342 Lutz Avenue
13342 Lutz Avenue
13342 Lutz Avenue
13342 Lutz Avenue
13342 Lutz Avenue
13342 Lutz Avenue
SEE ALL PHOTOS
13342 Lutz Avenue
13342 Lutz Avenue
13342 Lutz Avenue
13342 Lutz Avenue
13342 Lutz Avenue
13342 Lutz Avenue
13342 Lutz Avenue
13342 Lutz Avenue
13342 Lutz Avenue
13342 Lutz Avenue
13342 Lutz Avenue
13342 Lutz Avenue
13342 Lutz Avenue
13342 Lutz Avenue
13342 Lutz Avenue
13342 Lutz Avenue
13342 Lutz Avenue
13342 Lutz Avenue
13342 Lutz Avenue
13342 Lutz Avenue
13342 Lutz Avenue
13342 Lutz Avenue
13342 Lutz Avenue
13342 Lutz Avenue
13342 Lutz Avenue
13342 Lutz Avenue
13342 Lutz Avenue
13342 Lutz Avenue
13342 Lutz Avenue
13342 Lutz Avenue
13342 Lutz Avenue
13342 Lutz Avenue
13342 Lutz Avenue
13342 Lutz Avenue
13342 Lutz Avenue
13342 Lutz Avenue
13342 Lutz Avenue
13342 Lutz Avenue
Sold

13342 Lutz Avenue

13342 Lutz Avenue, Warren City, MI 48088

$305,000
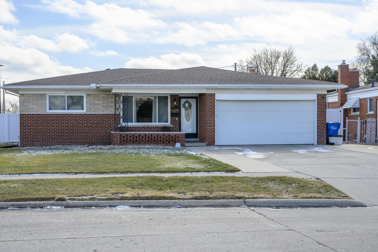
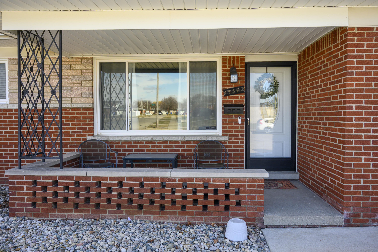
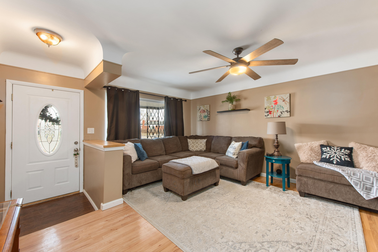
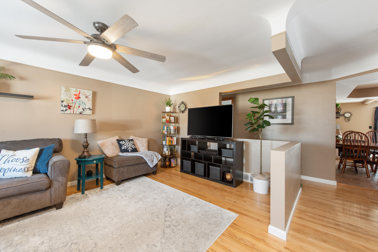
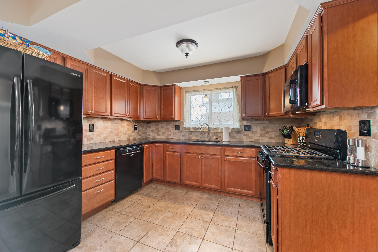
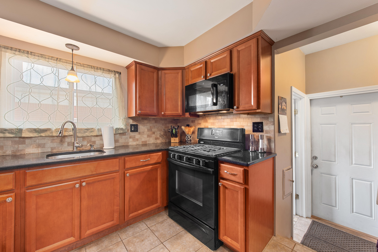
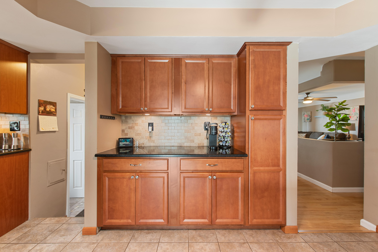
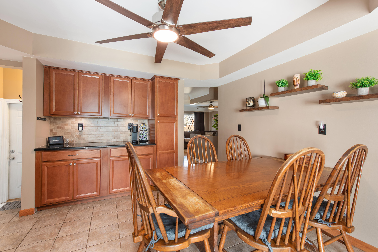
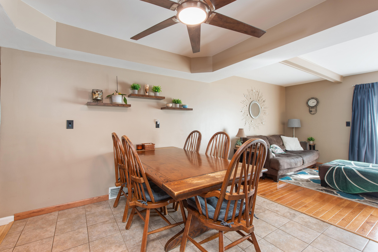
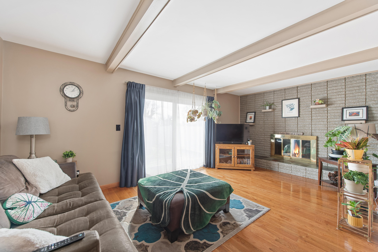
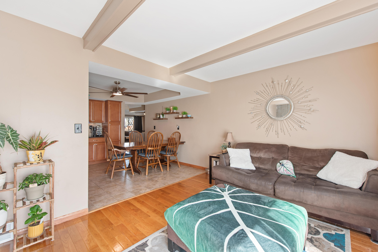
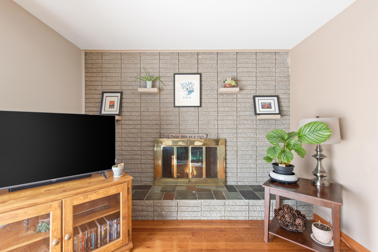
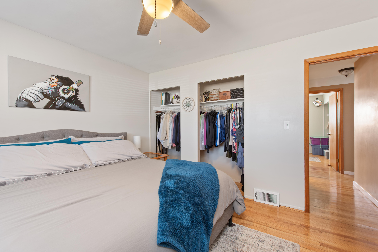
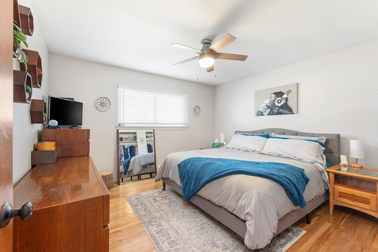
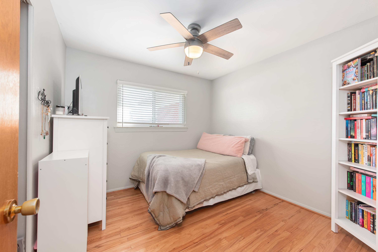
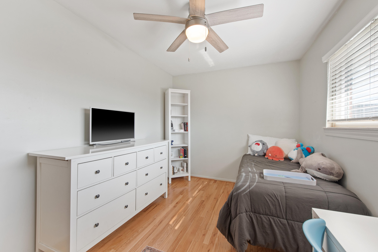
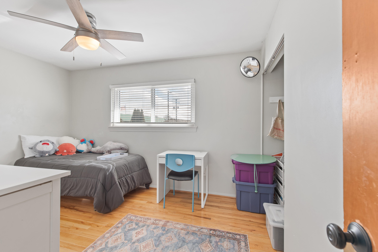
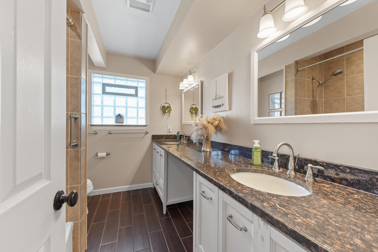
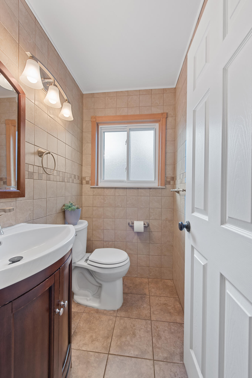
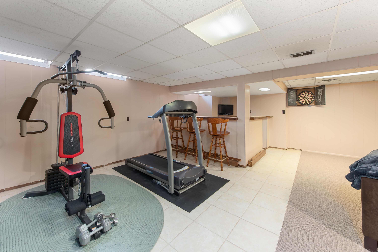
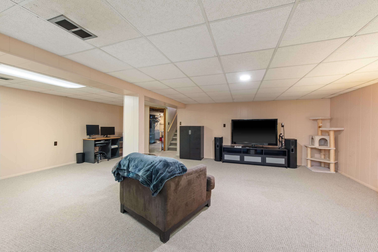
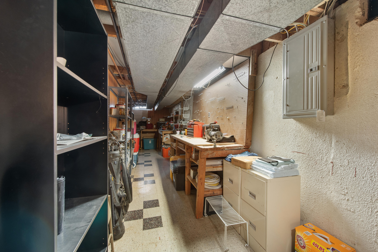
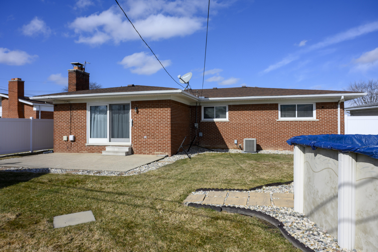
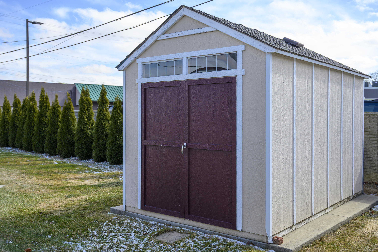
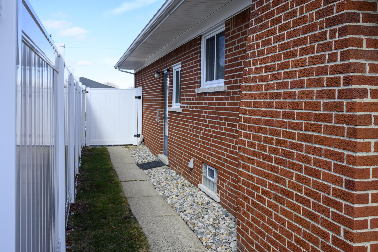
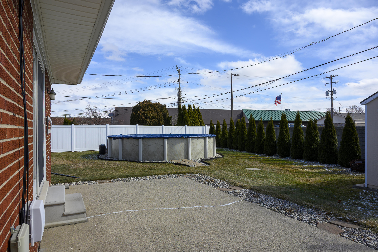
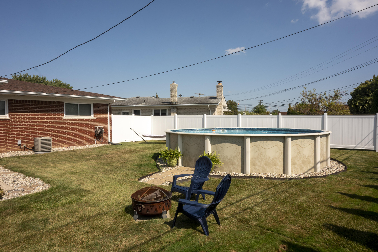
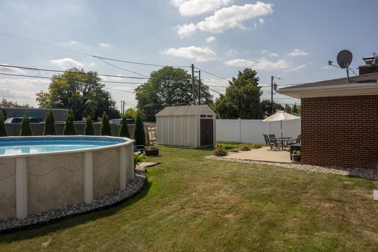
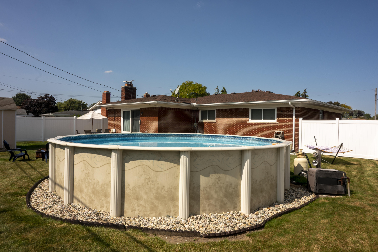
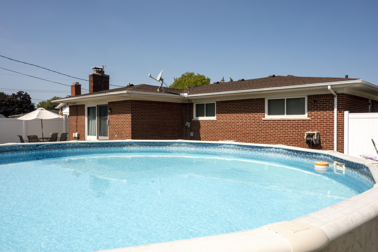
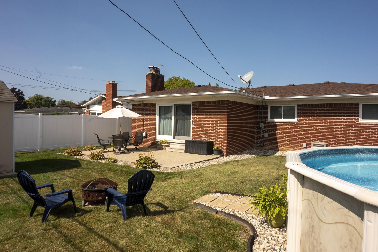
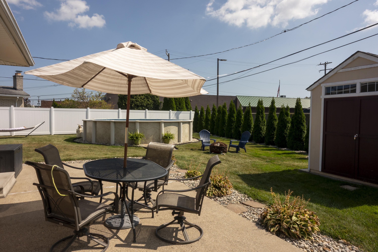
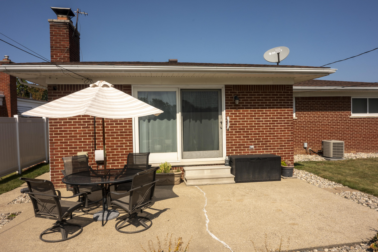
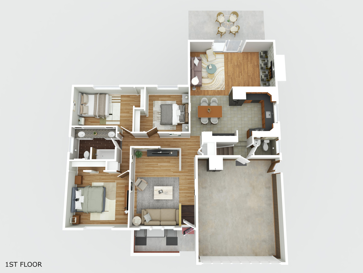
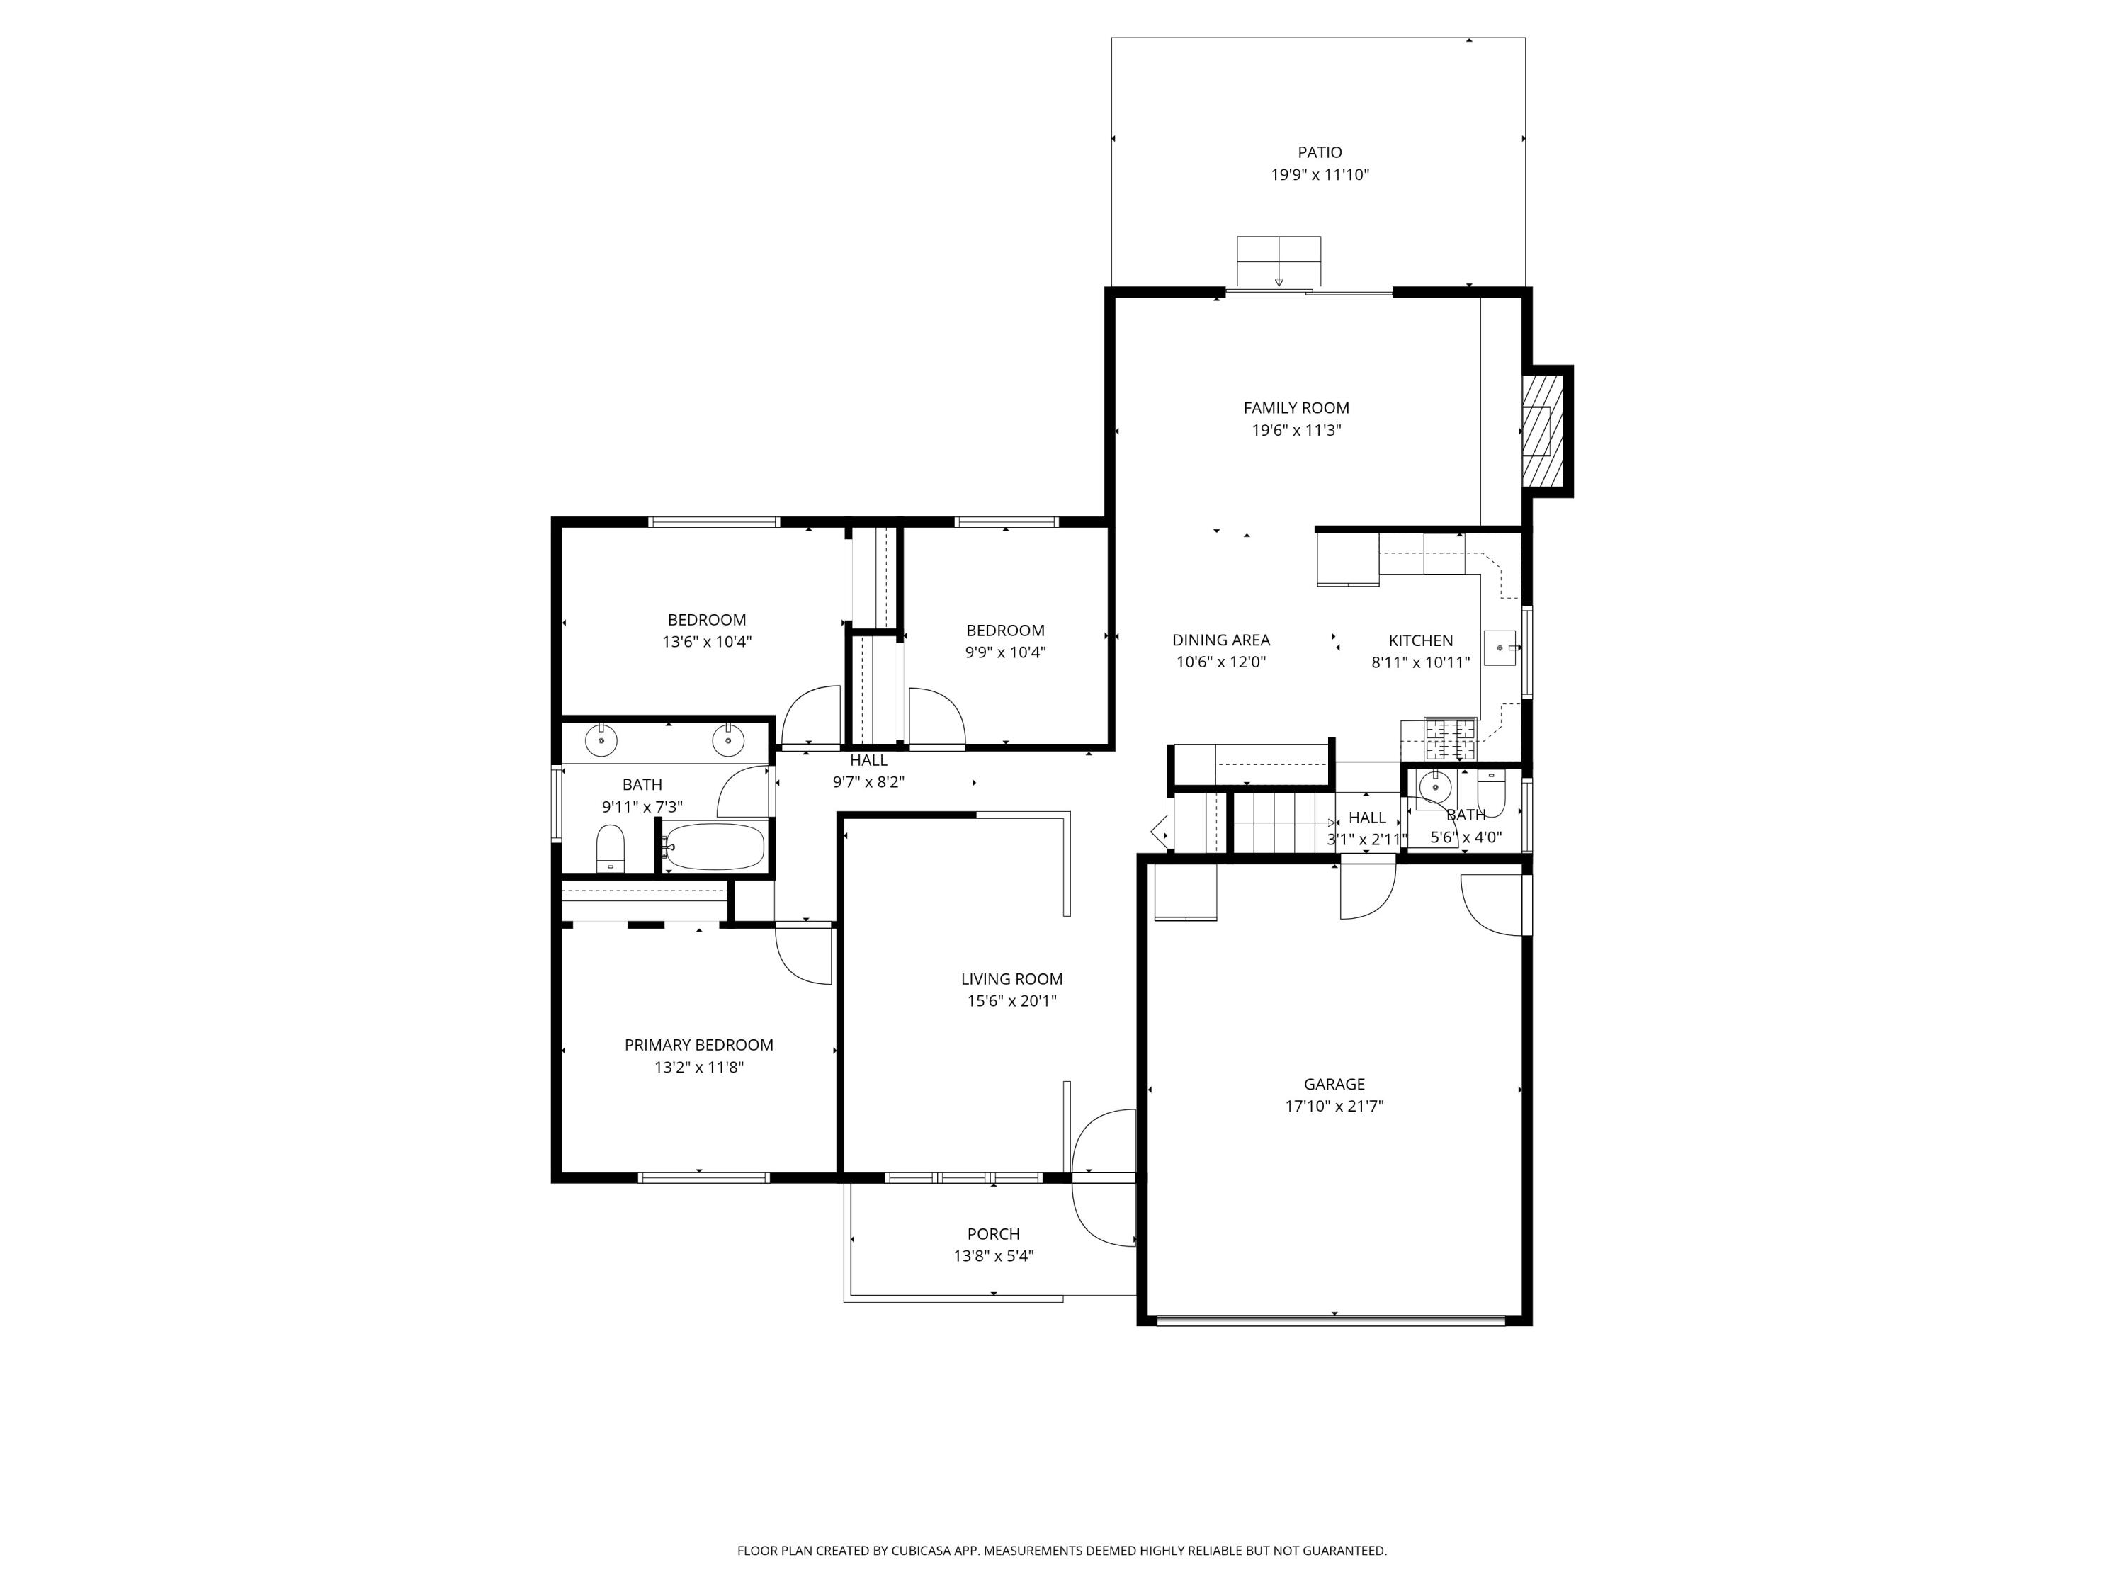
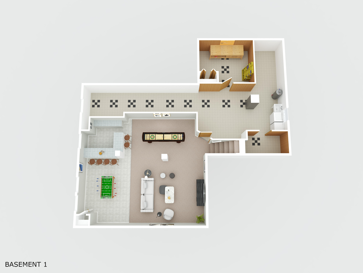
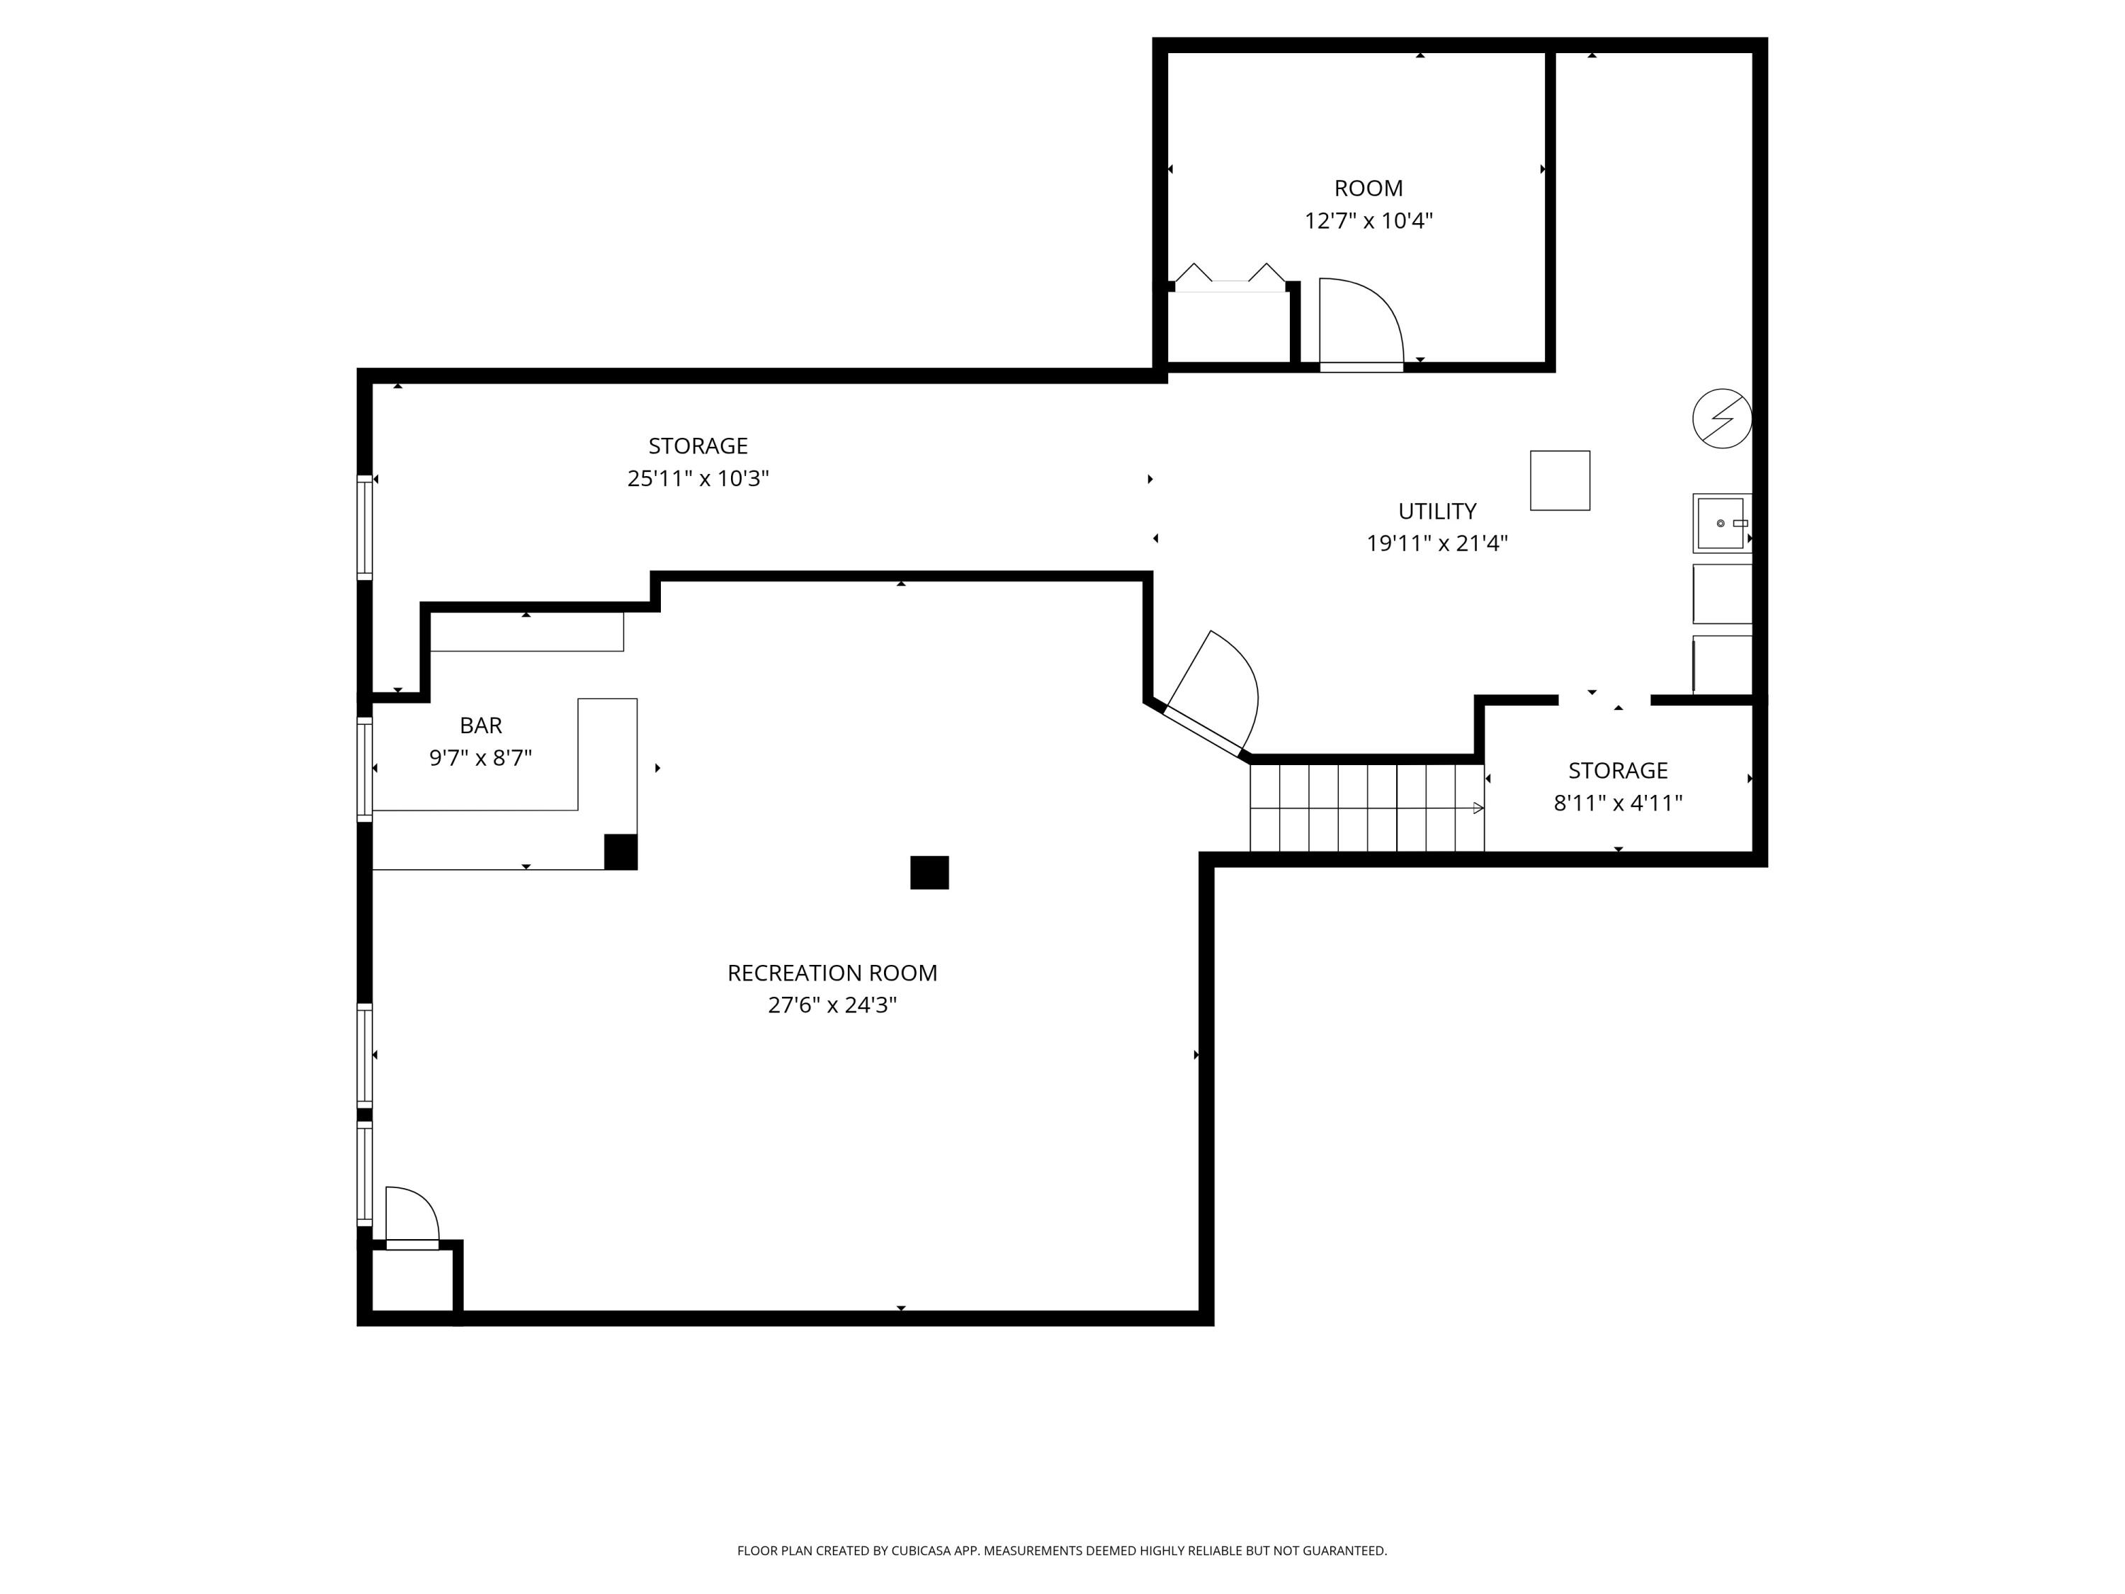
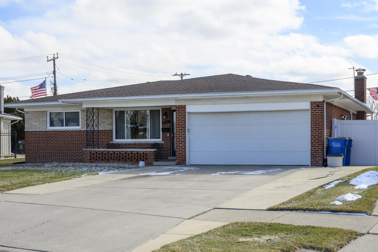
Welcome home to your updated brick ranch that blends timeless charm with modern comfort! Beautiful, refinished hardwood floors welcome you into a spacious living room highlighted by elegant cove ceilings. The stylish updated kitchen features granite countertops, tile backsplash, coffee bar, and all appliances included. Relax in the inviting family room with a natural fireplace and doorwall to the backyard patio, a perfect place to relax and enjoy family and friends. The spacious main bath has been features dual vanities and granite countertop. A refreshed half bath, replacement windows throughout, and generous bedrooms add to the appeal of this home. The finished basement is perfect for entertaining with a bar, workshop area, and abundant storage. Outside, enjoy a privacy-fenced backyard oasis complete with patio, storage shed, and above ground pool. Top it off with a 2 car attached garage. This home truly has it all!

3
beds

2
baths

1,442 Sq.Ft. LIVING AREA

7,840.8 Sq.Ft. lot

Josefina Camaj

Josefina Camaj

Features & Amenities

Interior

  • total bedrooms3
  • Total bathrooms2
  • full bathroom1
  • half bathroom1
  • Laundry room In Basement
  • Flooring Wood
  • Fireplace Family Room, Wood Burning
  • APPLIANCES Disposal, Dryer, Microwave, Refrigerator, Range, Washer

Area & Lot

  • Status Sold
  • Living Area1,442 Sq.Ft.
  • Total Area2,647 Sq.Ft.
  • Lot Area7,840.8 Sq.Ft.
  • MLS® ID81026007097
  • TypeResidential
  • YEAR BUILT1963
  • Architecture StylesRanch
  • School DistrictWarrenCon

Exterior

  • STORIES1
  • Garage Space2.0
  • water SourcePublic
  • PoolAbove Ground
  • parkingAttached, Concrete, Garage Faces Front, Garage Door Opener
  • HEAT TYPEForced Air, Natural Gas
  • AIR CONDITIONINGCentral Air
  • sewerPublic Sewer

Financial

  • Sales Price$305,000
  • Real Estate Tax $5,444/yr

Experience Seamless Buying & Selling

We'd love to hear from you! Whether you're buying, selling, or just exploring your options, we're here to provide answers, insights, and the support you need. Contact us and start planning your next move.

Follow Me on Instagram