Leave a Message

Thank you for your message. I will be in touch with you shortly.

11248 Forrer Drive
11248 Forrer Drive
11248 Forrer Drive
11248 Forrer Drive
11248 Forrer Drive
11248 Forrer Drive
11248 Forrer Drive
11248 Forrer Drive
11248 Forrer Drive
11248 Forrer Drive
11248 Forrer Drive
11248 Forrer Drive
11248 Forrer Drive
11248 Forrer Drive
11248 Forrer Drive
11248 Forrer Drive
11248 Forrer Drive
11248 Forrer Drive
11248 Forrer Drive
11248 Forrer Drive
11248 Forrer Drive
11248 Forrer Drive
11248 Forrer Drive
11248 Forrer Drive
11248 Forrer Drive
11248 Forrer Drive
11248 Forrer Drive
11248 Forrer Drive
11248 Forrer Drive
11248 Forrer Drive
11248 Forrer Drive
11248 Forrer Drive
11248 Forrer Drive
11248 Forrer Drive
SEE ALL PHOTOS
11248 Forrer Drive
11248 Forrer Drive
11248 Forrer Drive
11248 Forrer Drive
11248 Forrer Drive
11248 Forrer Drive
11248 Forrer Drive
11248 Forrer Drive
11248 Forrer Drive
11248 Forrer Drive
11248 Forrer Drive
11248 Forrer Drive
11248 Forrer Drive
11248 Forrer Drive
11248 Forrer Drive
11248 Forrer Drive
11248 Forrer Drive
11248 Forrer Drive
11248 Forrer Drive
11248 Forrer Drive
11248 Forrer Drive
11248 Forrer Drive
11248 Forrer Drive
11248 Forrer Drive
11248 Forrer Drive
11248 Forrer Drive
11248 Forrer Drive
11248 Forrer Drive
11248 Forrer Drive
11248 Forrer Drive
11248 Forrer Drive
11248 Forrer Drive
11248 Forrer Drive
11248 Forrer Drive
Courtesy of Showtime Realty
Sold

11248 Forrer Drive

11248 Forrer Drive, Sterling Heights City Macomb, Michigan 48312

$371,000
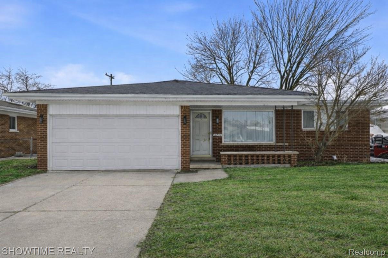
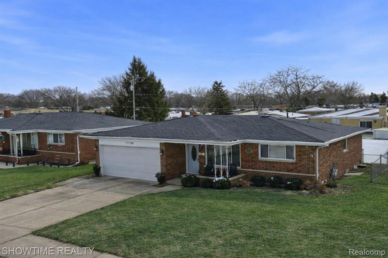
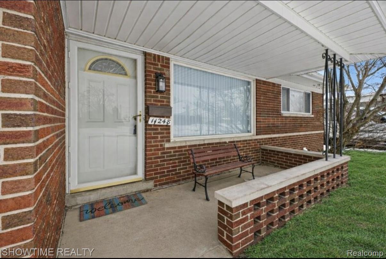
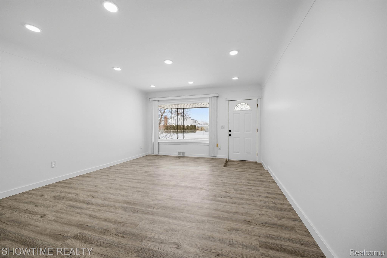
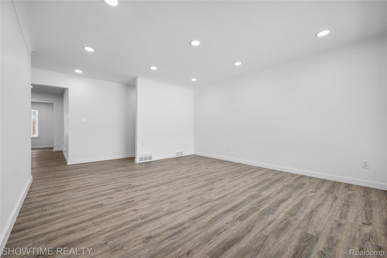
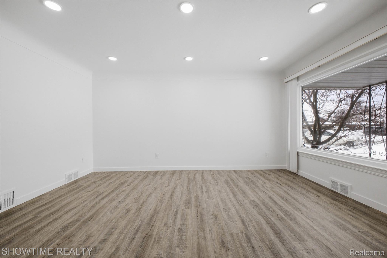
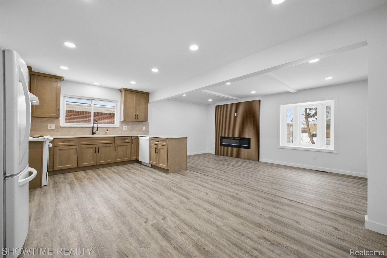
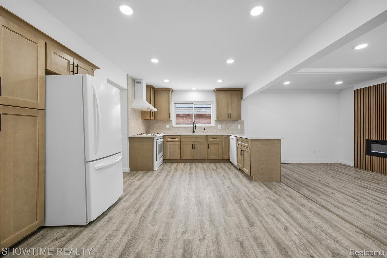
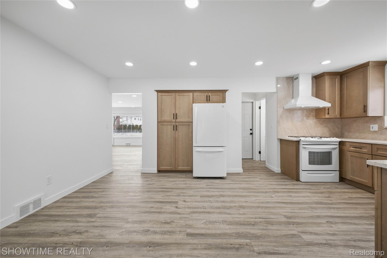
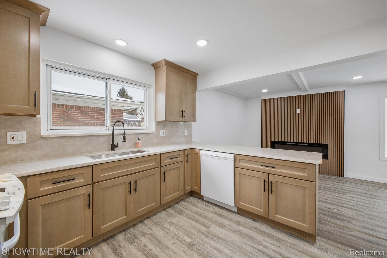
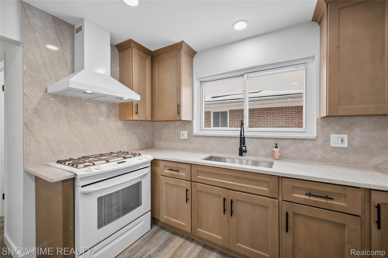
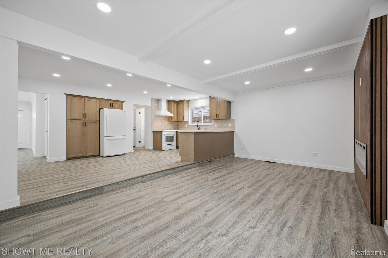
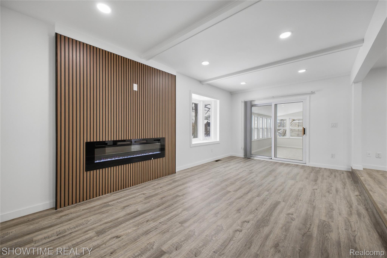
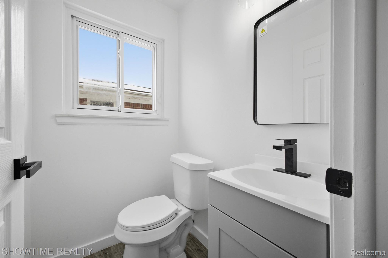
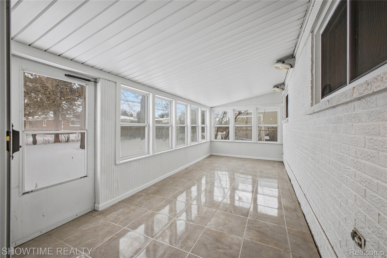
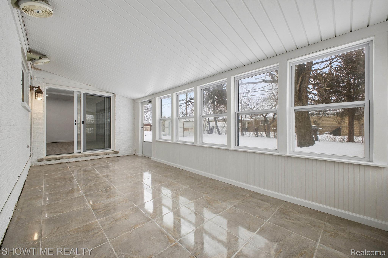
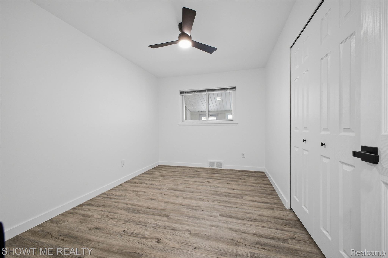
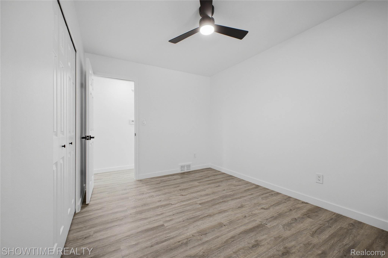
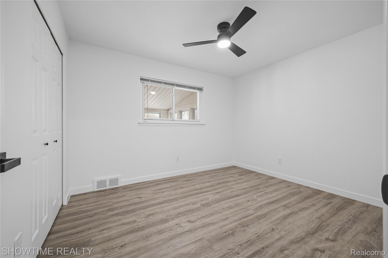
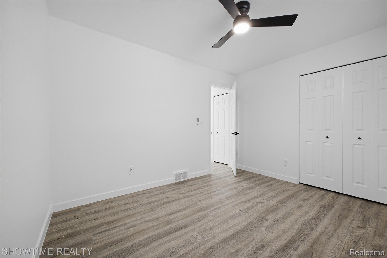
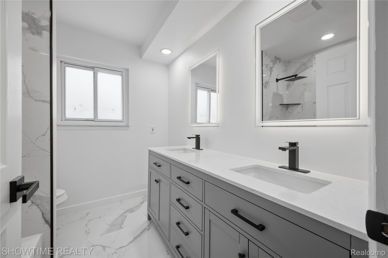
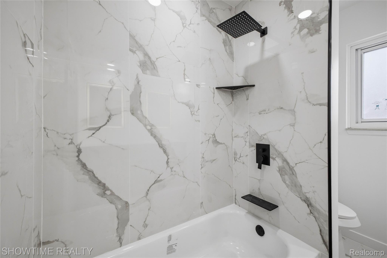
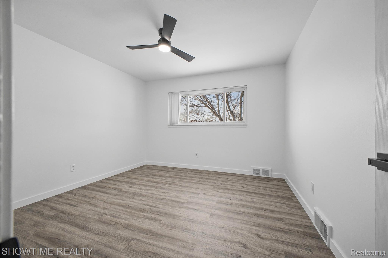
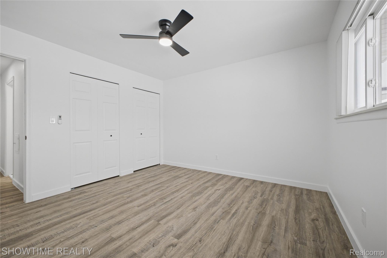
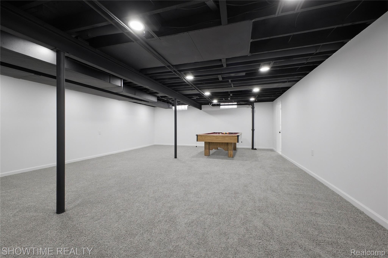
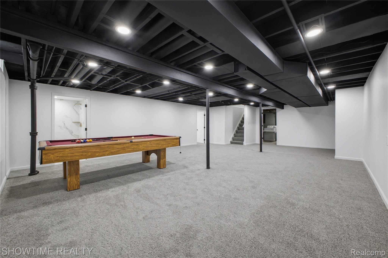
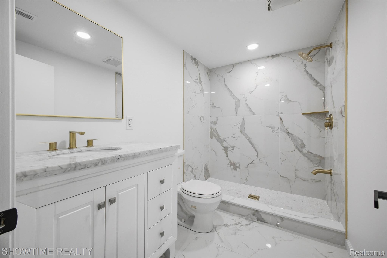
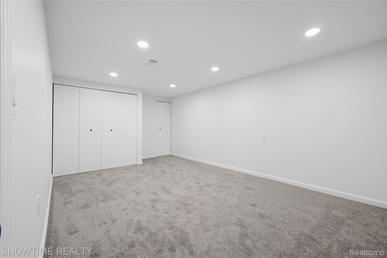
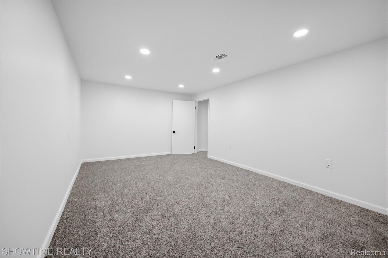
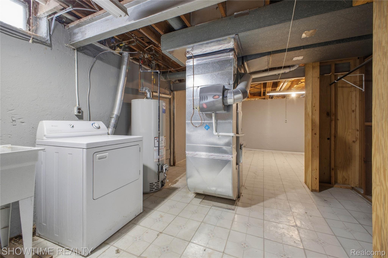
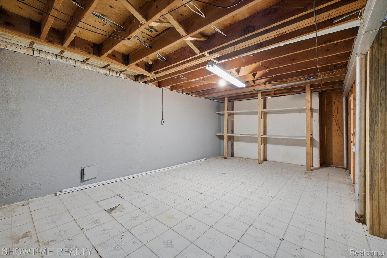
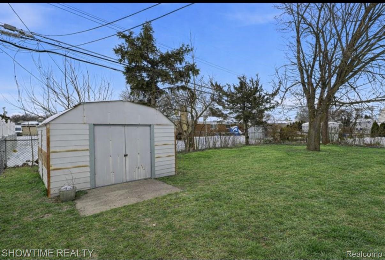
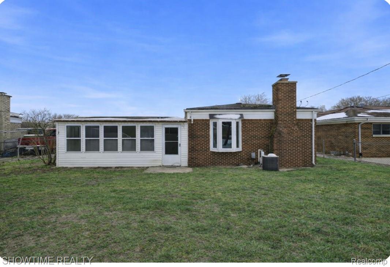
Tired of touring homes that need work? This truly turnkey property offers a large backyard, a three-season room, and a finished basement with a bonus room, full bathroom, and lounge area, making it ideal for everyday living and entertaining. The home features extensive brand-new updates completed in 2025 and 2026, including a new roof, flooring, fresh paint, an updated kitchen with new cabinets, countertops, sink, hood range, and faucet, remodeled bathrooms with new vanities, stand-up shower, toilets, and fixtures, plus new doors, trim, baseboards, ceramic tile, fireplace, ceiling fans, recessed lighting, updated electrical switches and outlets, new plumbing hardware, closet doors, and finished basement carpet and stairs. With nothing left to do but move in, this home delivers space, style, and peace of mind for today's buyer. Batavia

3
beds

3
baths

2,620 Sq.Ft. LIVING AREA

7,405.2 Sq.Ft. lot

Marvin Nafsu

Marvin Nafsu

Features & Amenities

Interior

  • total bedrooms3
  • Total bathrooms3
  • full bathrooms2
  • half bathroom1
  • Fireplace Electric, Great Room
  • APPLIANCES Dishwasher, Disposal, Dryer, Free Standing Gas Range, Free Standing Refrigerator, Range Hood, Washer

Area & Lot

  • Status Sold
  • Date Sold May 15, 2026
  • Living Area2,620 Sq.Ft.
  • Lot Area7,405.2 Sq.Ft.
  • MLS® ID20261015500
  • TypeResidential
  • YEAR BUILT1968
  • NeighborhoodSterling Heights
  • Architecture StylesRanch
  • School DistrictWarrenCon

Exterior

  • STORIES1
  • Garage Space2.0
  • water SourcePublic
  • PoolNone
  • roofAsphalt
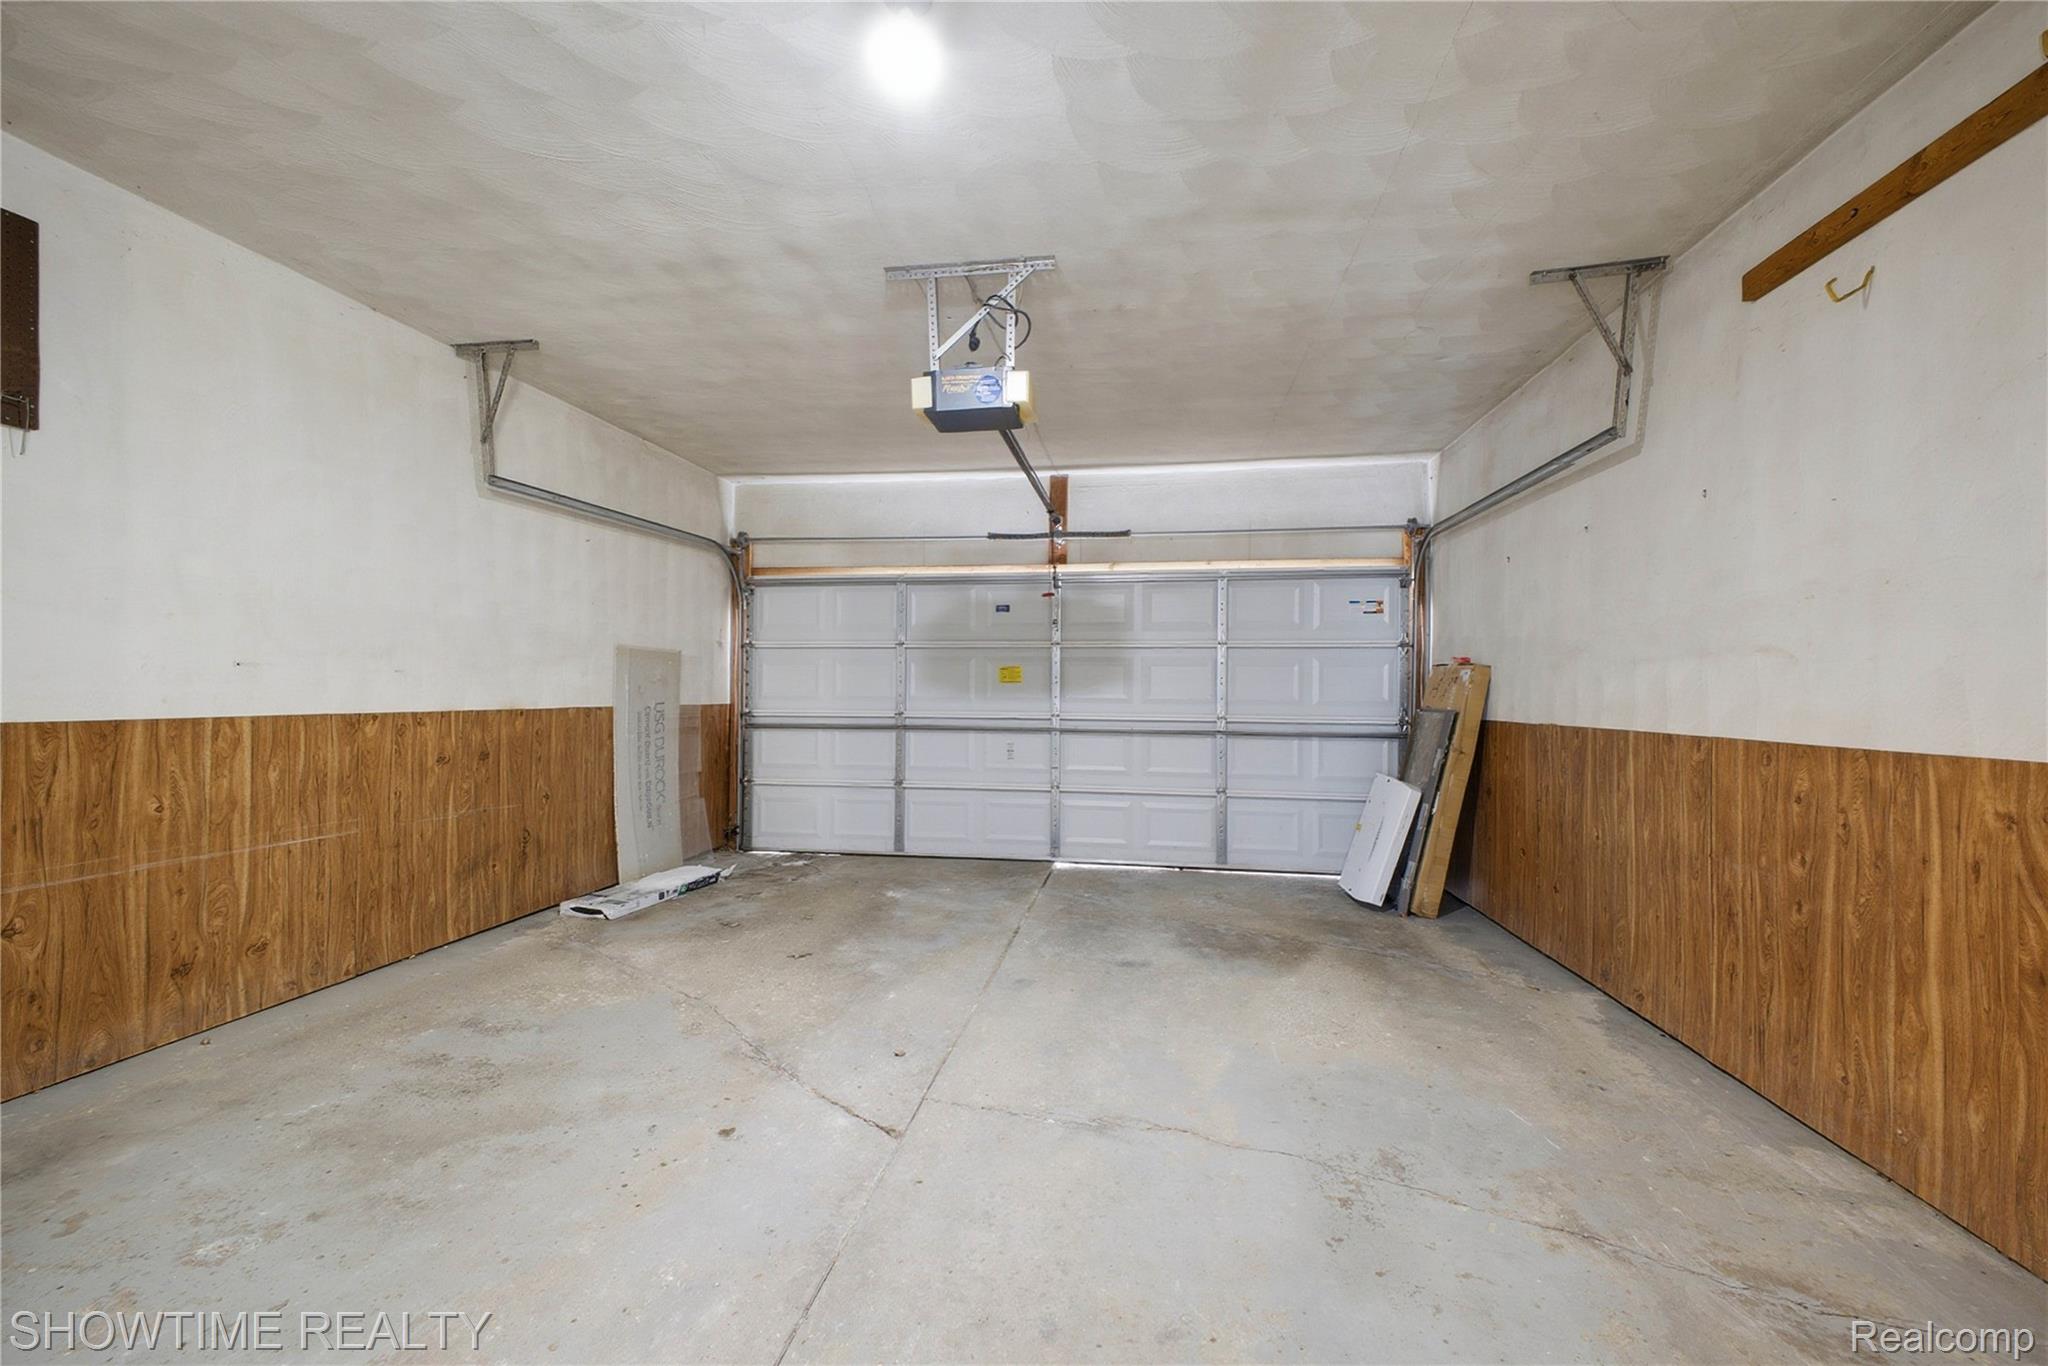
  • parkingTwo Car Garage, Attached
  • HEAT TYPEForced Air, Natural Gas
  • AIR CONDITIONINGCentral Air
  • sewerPublic Sewer
  • SubstructureBasement, Poured

Financial

  • Sales Price$371,000
  • Real Estate Tax $3,452/yr

Sterling Heights

Explore

Experience Seamless Buying & Selling

We'd love to hear from you! Whether you're buying, selling, or just exploring your options, we're here to provide answers, insights, and the support you need. Contact us and start planning your next move.

Follow Me on Instagram